Leave a Message

Thank you for your message. We will be in touch with you shortly.

Explore Our Properties
1034 N Soldano
1034 N Soldano
1034 N Soldano
1034 N Soldano
1034 N Soldano
1034 N Soldano
1034 N Soldano
1034 N Soldano
1034 N Soldano
1034 N Soldano
1034 N Soldano
1034 N Soldano
1034 N Soldano
1034 N Soldano
1034 N Soldano
1034 N Soldano
1034 N Soldano
1034 N Soldano
1034 N Soldano
1034 N Soldano
1034 N Soldano
1034 N Soldano
1034 N Soldano
1034 N Soldano
1034 N Soldano
1034 N Soldano
1034 N Soldano
1034 N Soldano
1034 N Soldano
1034 N Soldano
1034 N Soldano
1034 N Soldano
1034 N Soldano
1034 N Soldano
1034 N Soldano
1034 N Soldano
1034 N Soldano
1034 N Soldano
1034 N Soldano
1034 N Soldano
1034 N Soldano
1034 N Soldano
1034 N Soldano
1034 N Soldano
SEE ALL PHOTOS
1034 N Soldano
1034 N Soldano
1034 N Soldano
1034 N Soldano
1034 N Soldano
1034 N Soldano
1034 N Soldano
1034 N Soldano
1034 N Soldano
1034 N Soldano
1034 N Soldano
1034 N Soldano
1034 N Soldano
1034 N Soldano
1034 N Soldano
1034 N Soldano
1034 N Soldano
1034 N Soldano
1034 N Soldano
1034 N Soldano
1034 N Soldano
1034 N Soldano
1034 N Soldano
1034 N Soldano
1034 N Soldano
1034 N Soldano
1034 N Soldano
1034 N Soldano
1034 N Soldano
1034 N Soldano
1034 N Soldano
1034 N Soldano
1034 N Soldano
1034 N Soldano
1034 N Soldano
1034 N Soldano
1034 N Soldano
1034 N Soldano
1034 N Soldano
1034 N Soldano
1034 N Soldano
1034 N Soldano
1034 N Soldano
1034 N Soldano
Listed by Gina Moga CA DRE# 01099624 with PRICE REAL ESTATE GROUP INC 909-292-7163
For Sale

1034 N Soldano

1034 N Soldano, Azusa, CA 91702

$959,000
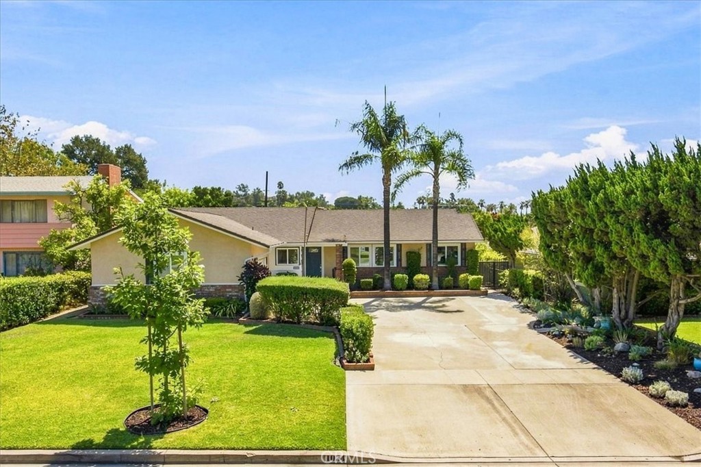
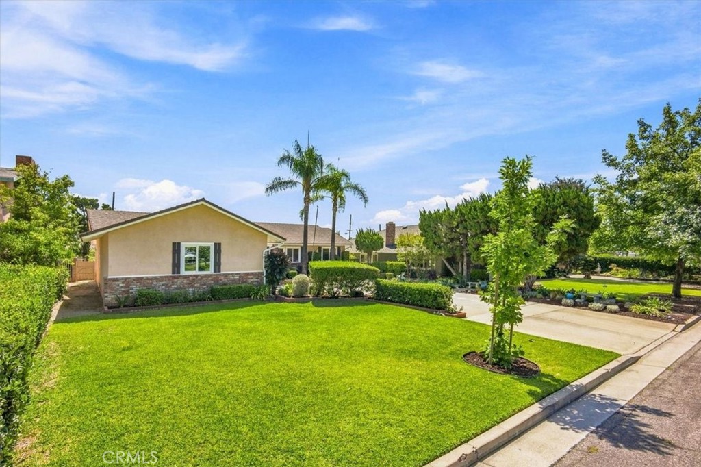
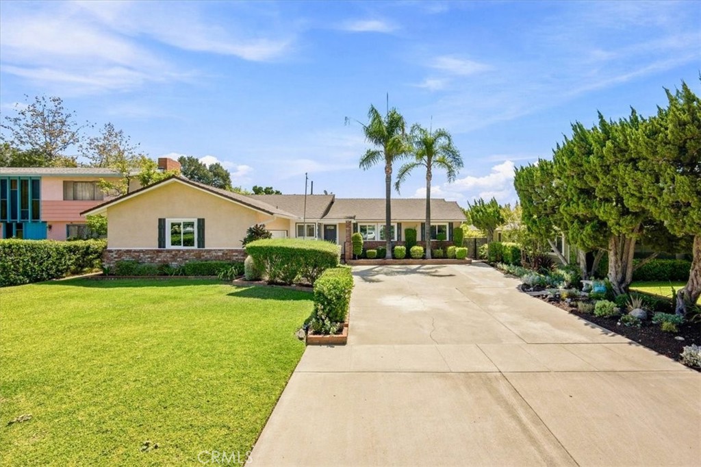
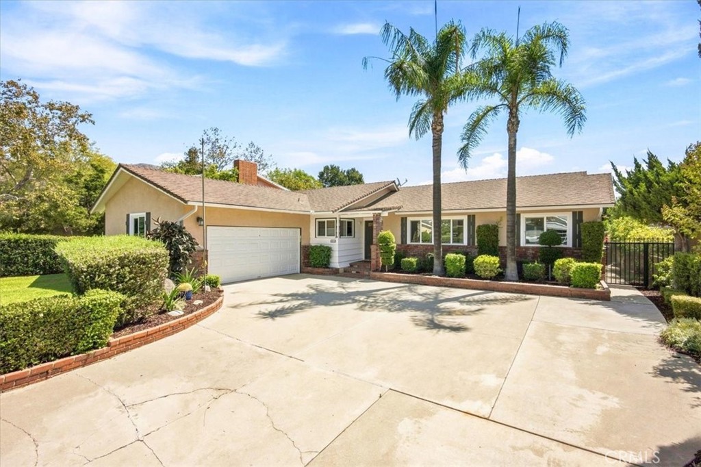
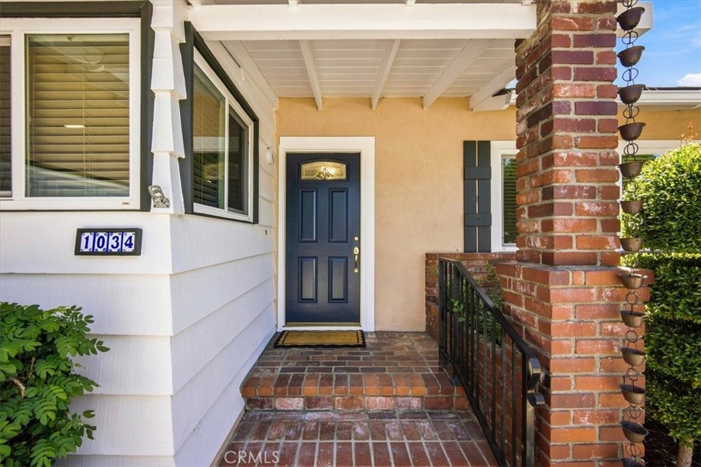
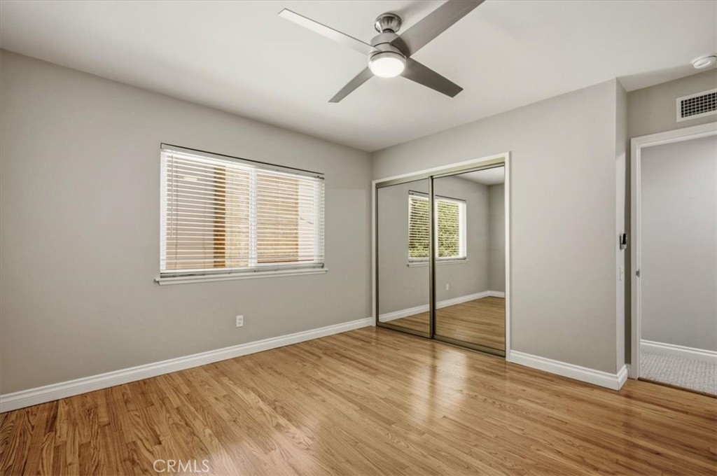
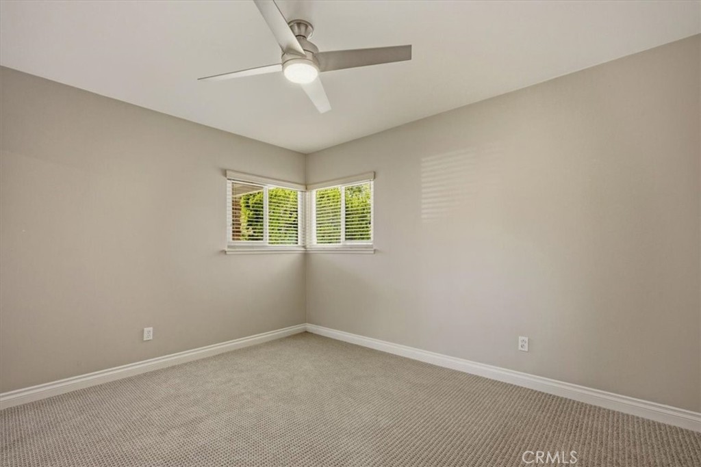
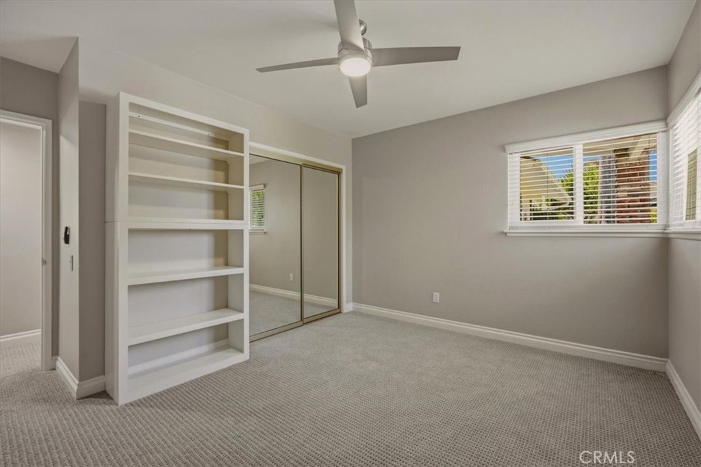
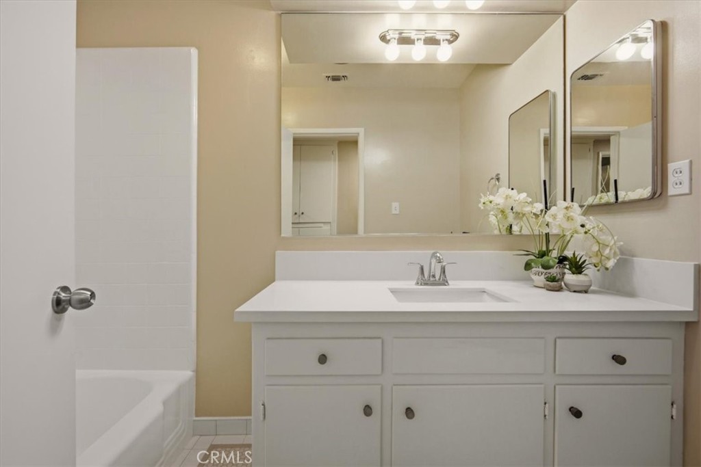
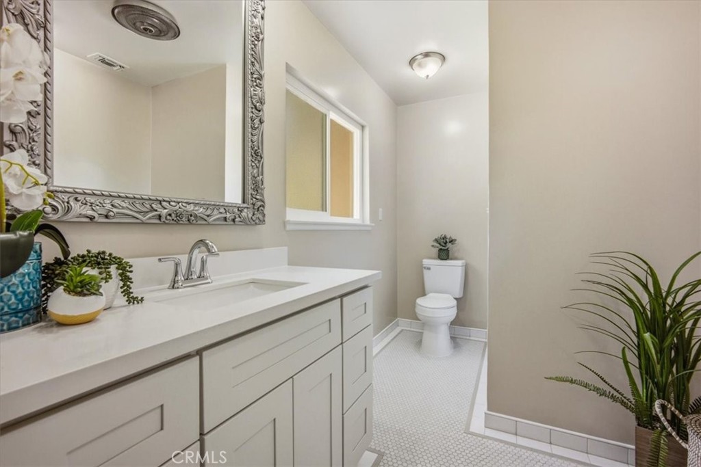
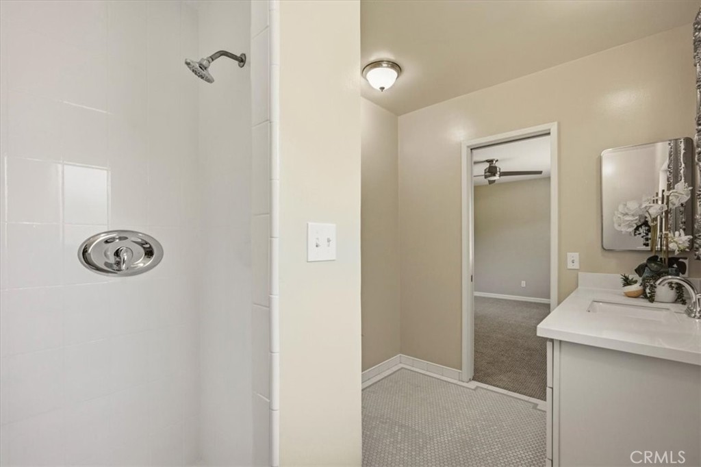
Welcome to this beautifully maintained single-story Mid Century Ranch home, situated on an expansive 10,341 sq. ft. lot in a desirable North Azusa neighborhood. This beautiful open concept layout offers 3 spacious bedrooms, 2 generously sized updated bathrooms, and approximately 1,819 square feet of comfortable living space. Timeless elegance has been blended with contemporary updates throughout.

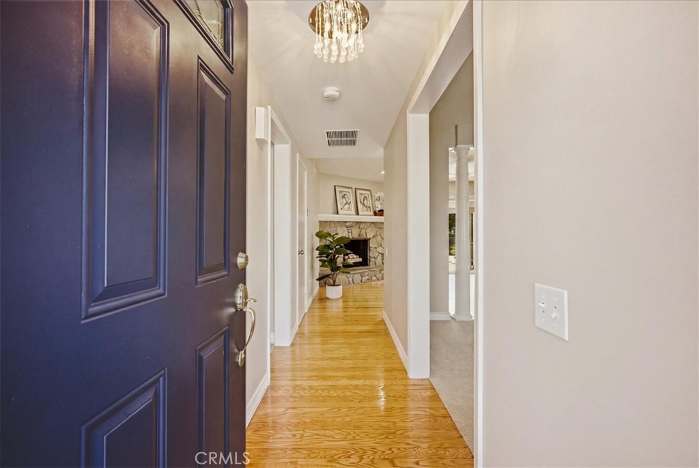
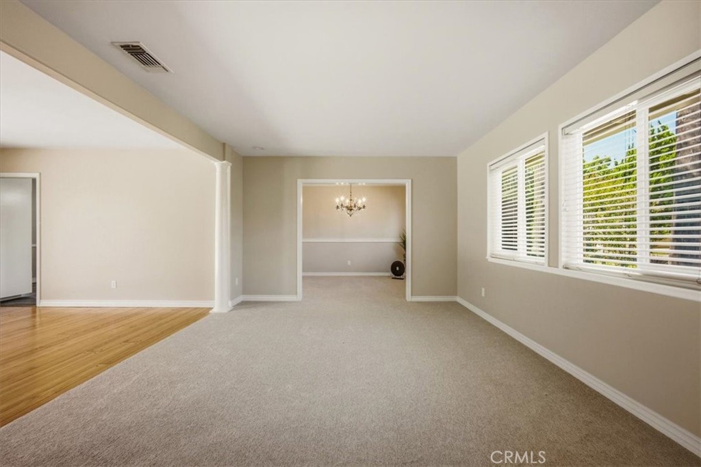
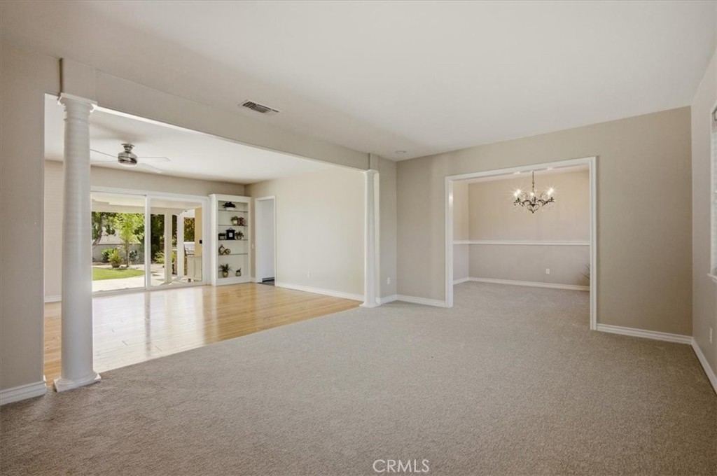
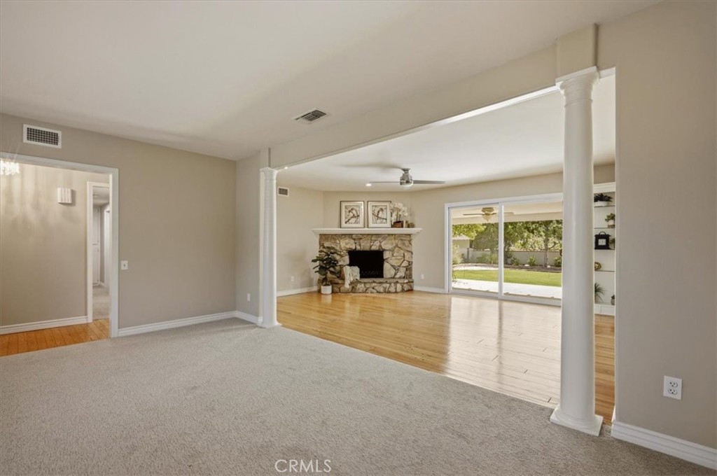
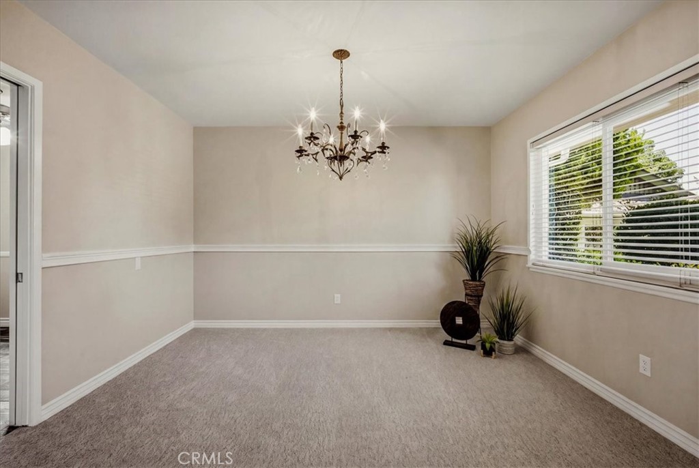
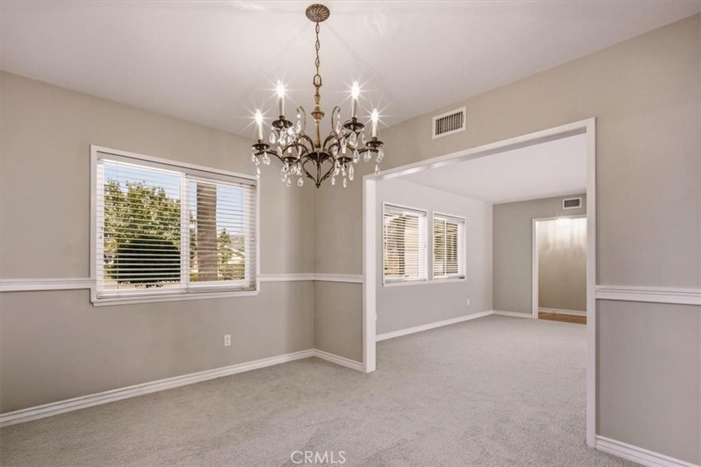
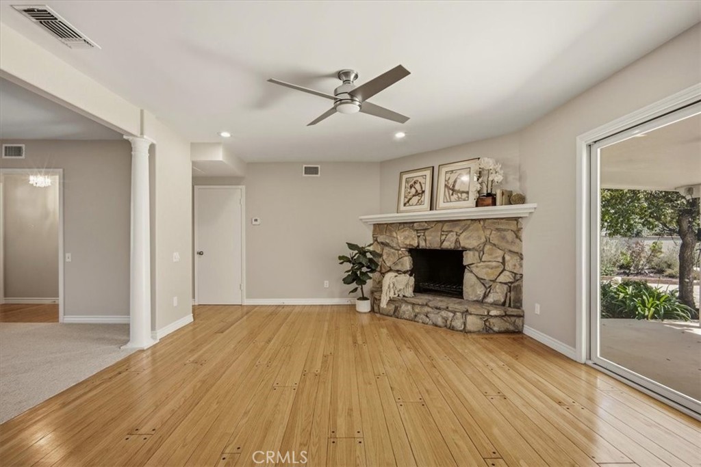
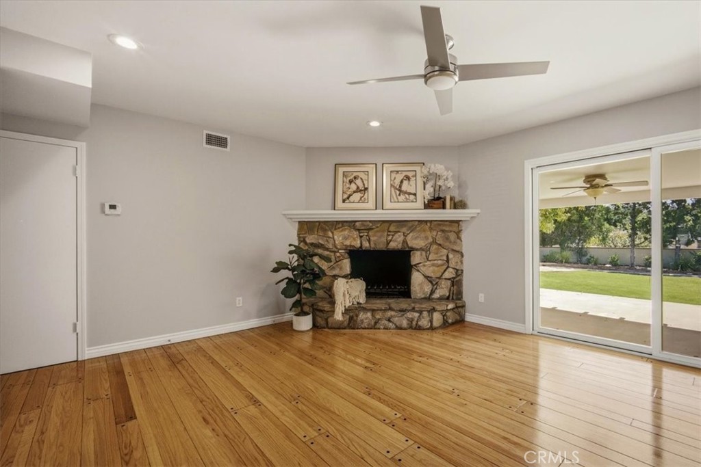
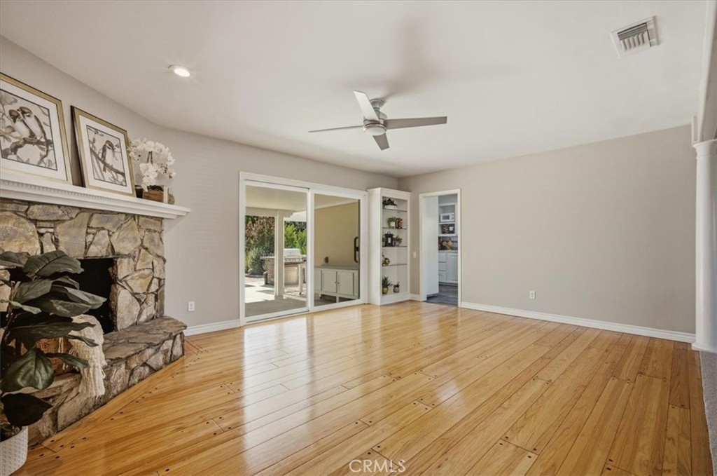
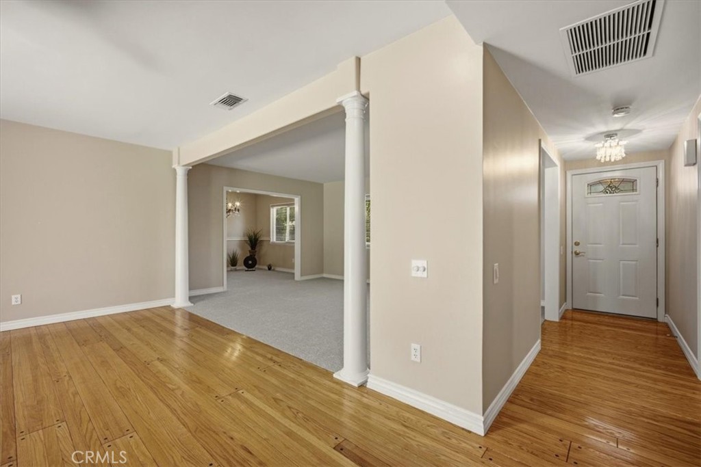
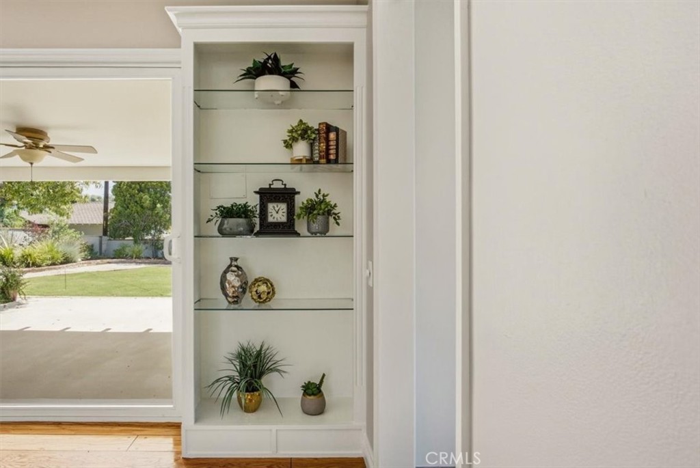
Step inside to discover an inviting floor plan featuring multiple flow through living areas: A formal dining room, and a warm family room highlighted by a stunning stone fireplace, and a large wall of sliding glass doors that create seamless indoor-outdoor living to the covered patio, while filling the home with an abundance of natural light.

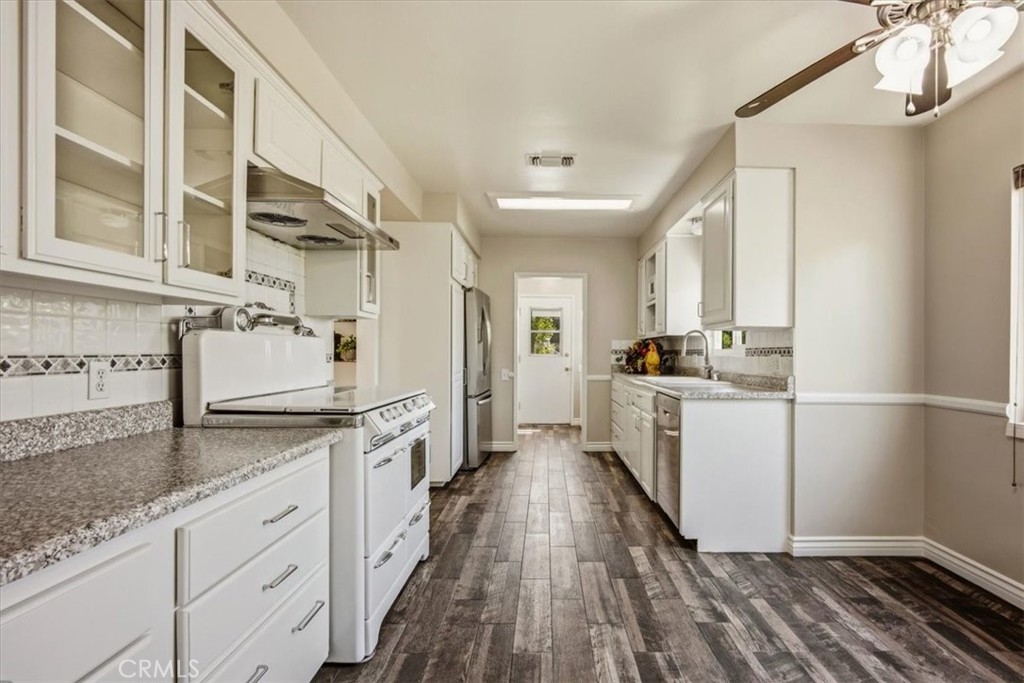
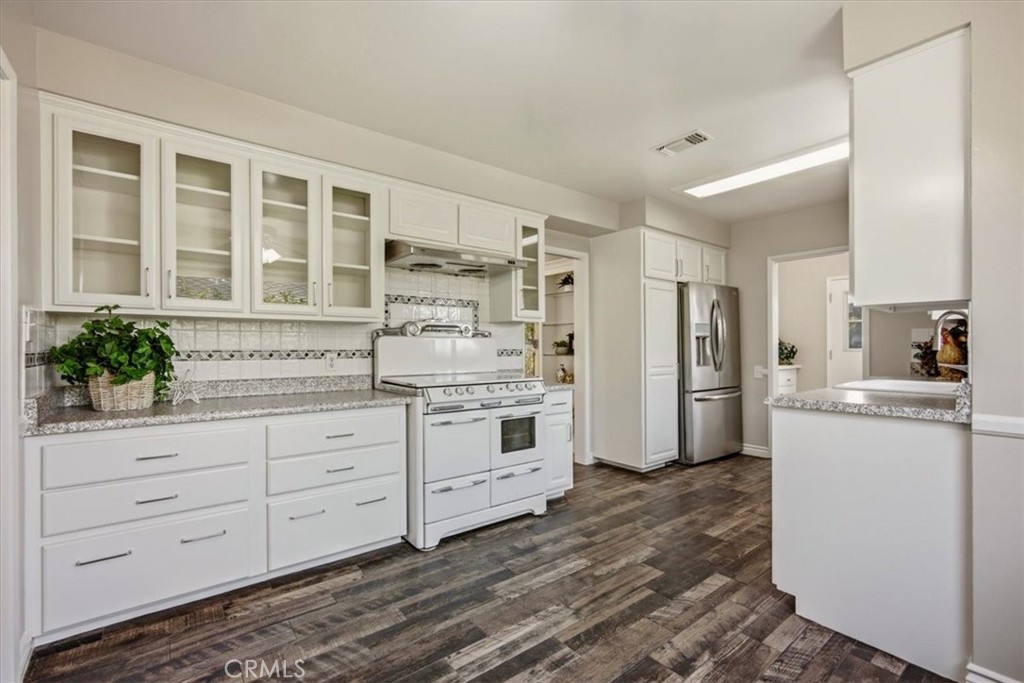
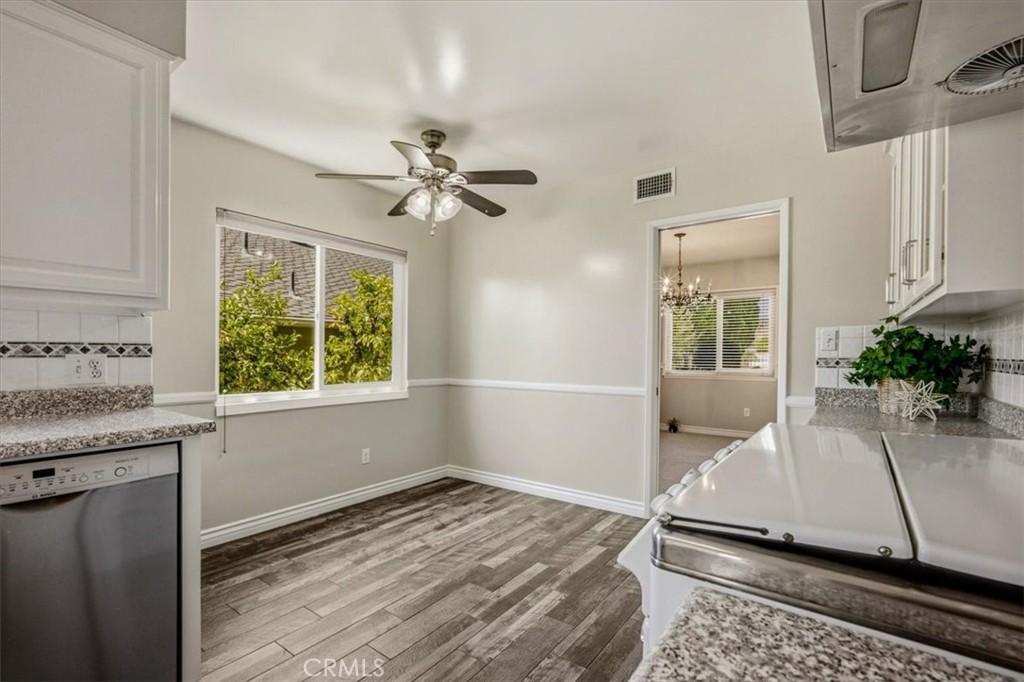
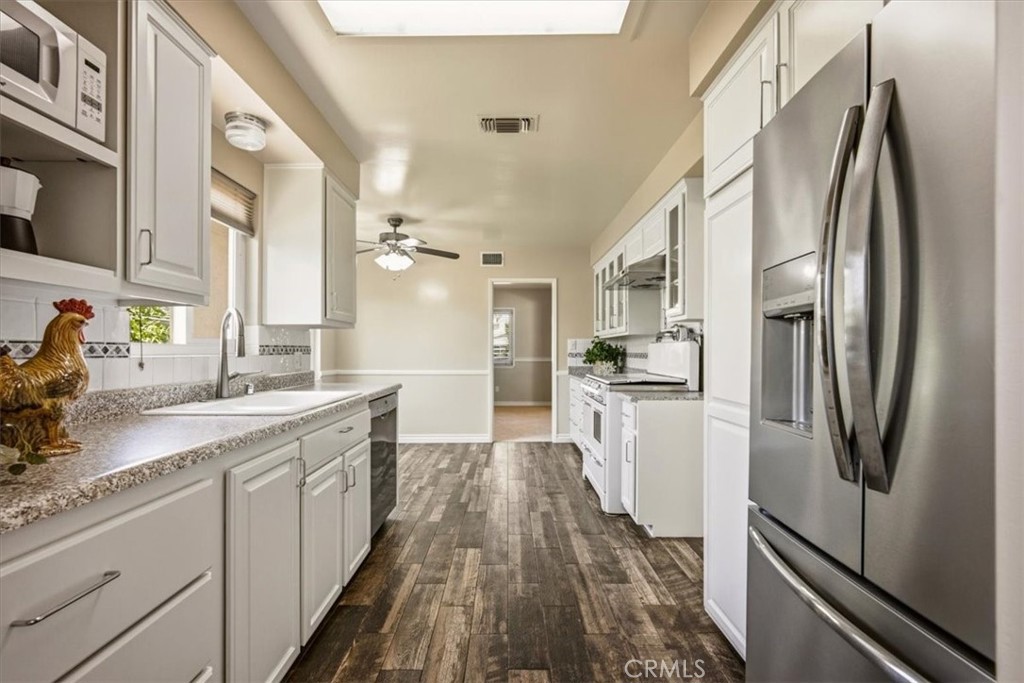
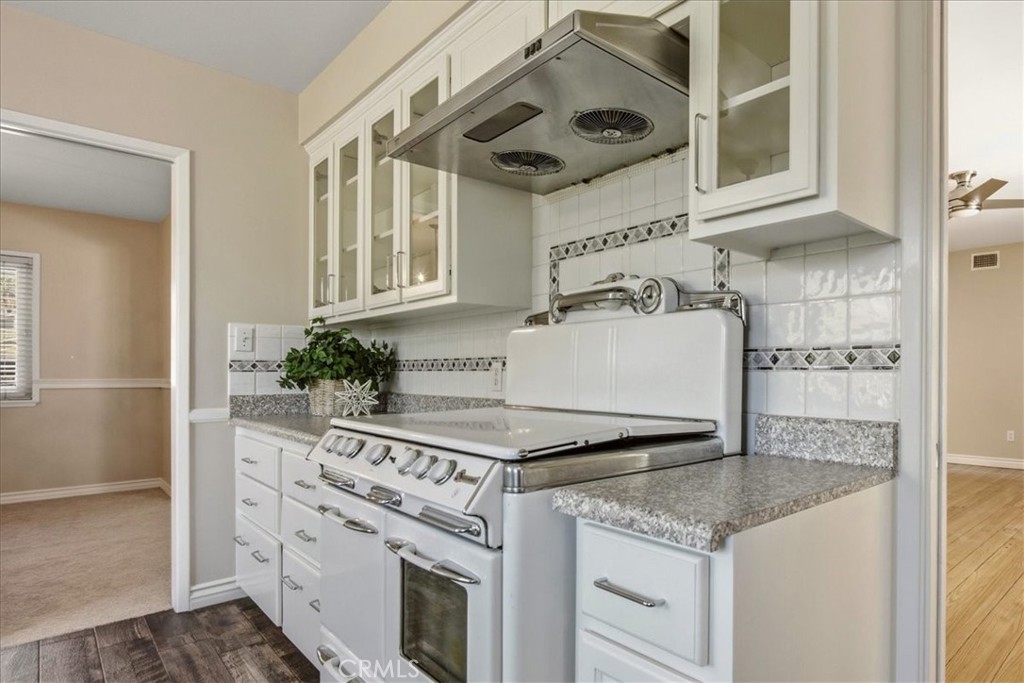
The crisp, white updated kitchen offers sleek formica countertops, ample cabinetry, stainless steel appliances, a fabulous vintage stove,a skylight, and a spacious breakfast area--perfect for everyday living and entertaining.

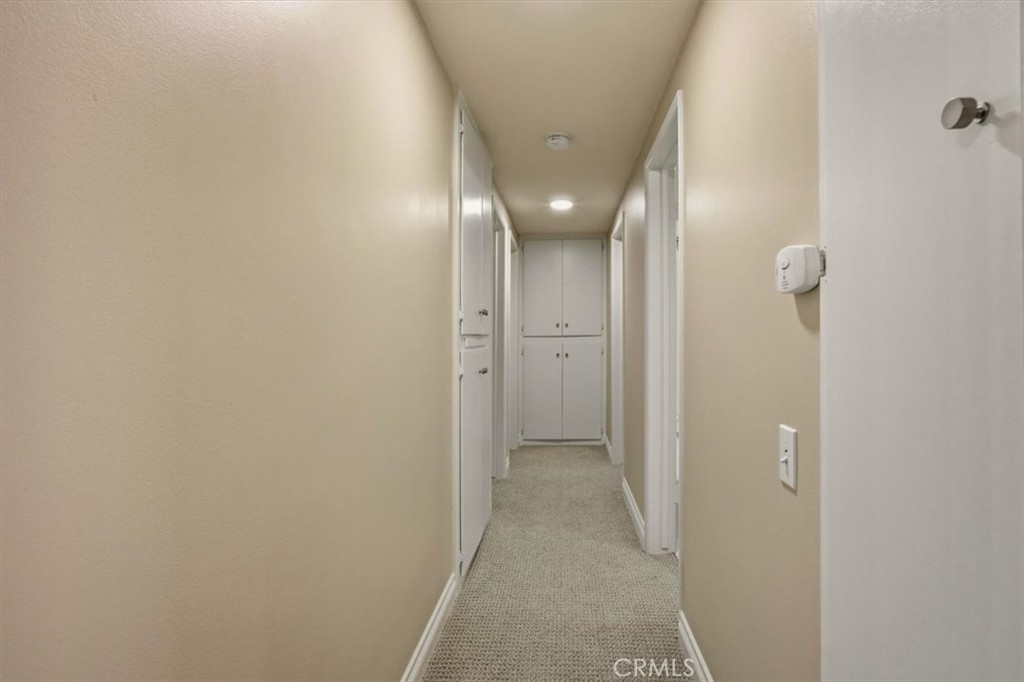
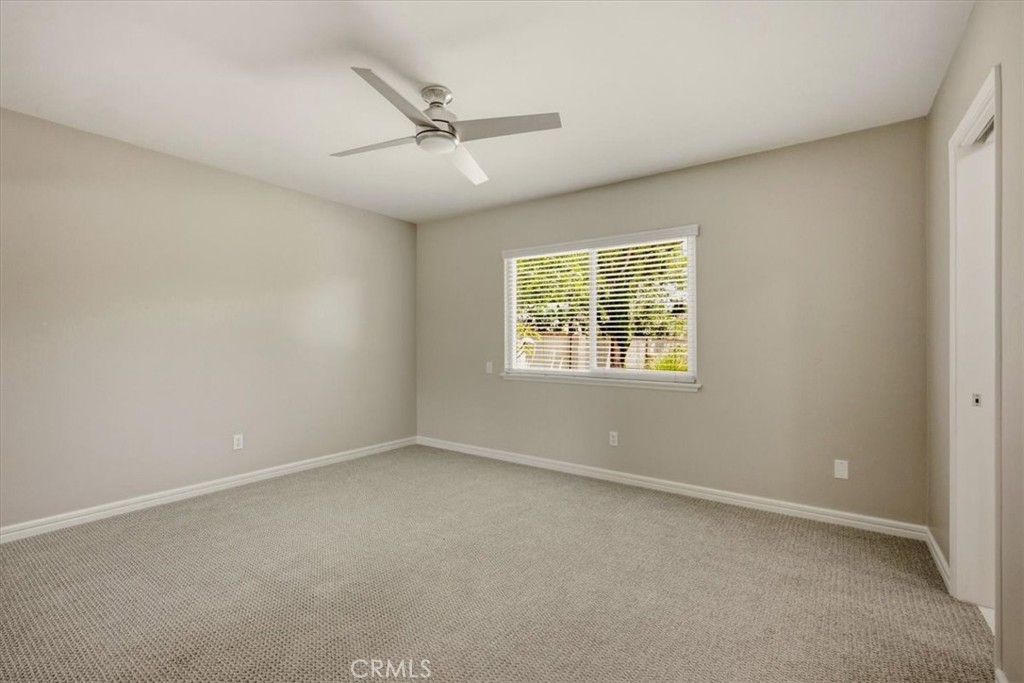
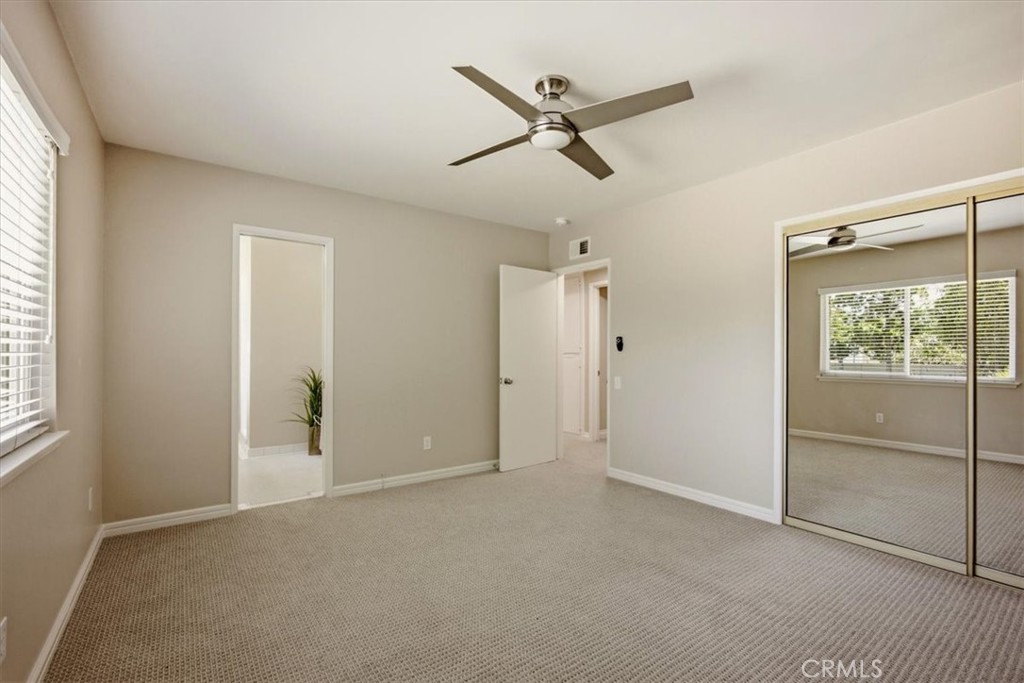
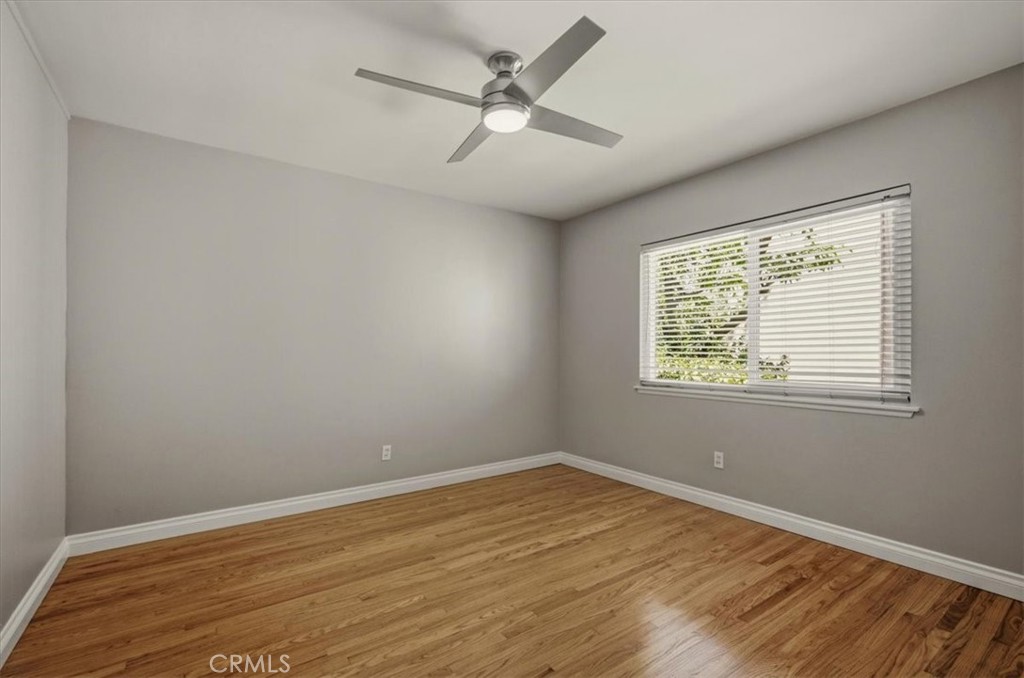
The private primary suite includes an updated vanity and generous closet space, while the secondary bedrooms are well-sized and offer flexibility for family, guests, or a home office.

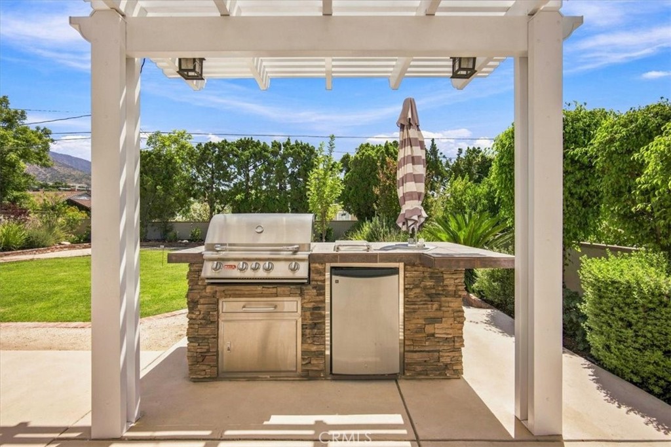
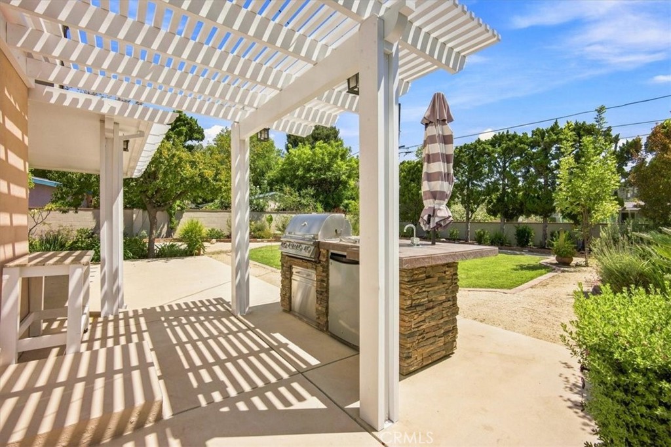
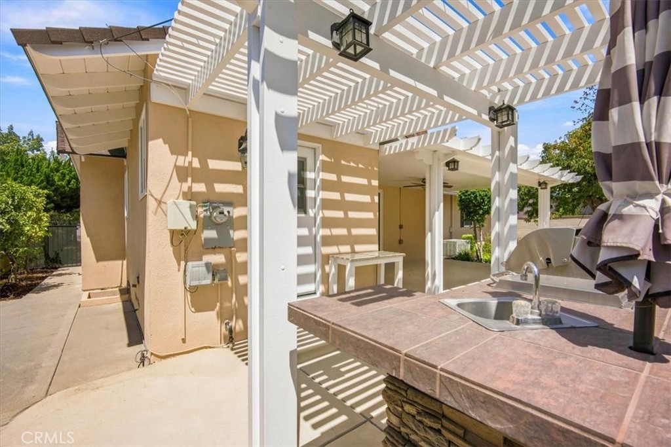
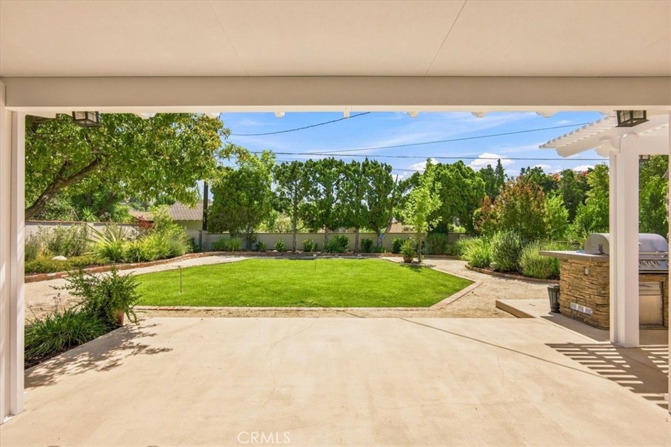
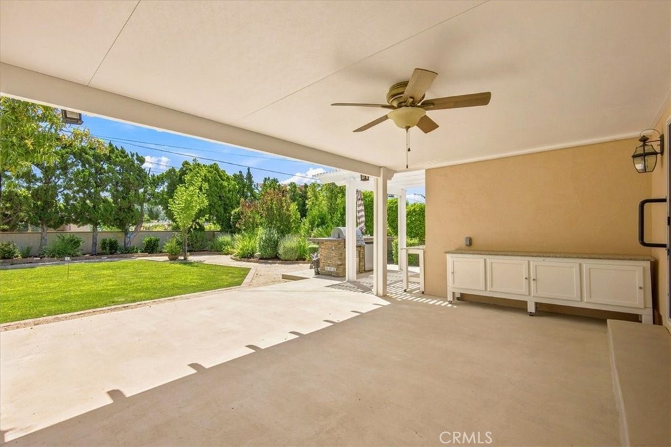
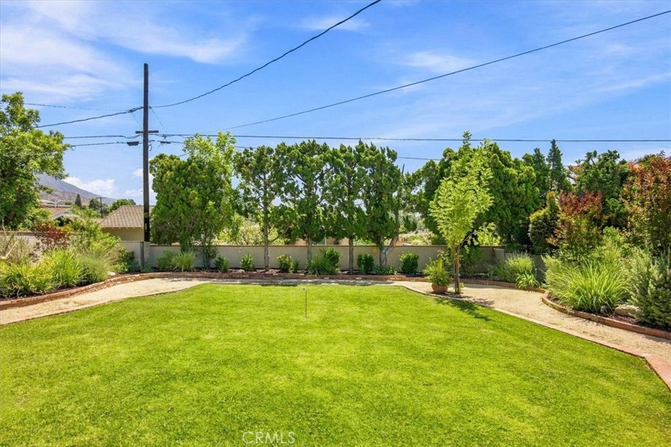
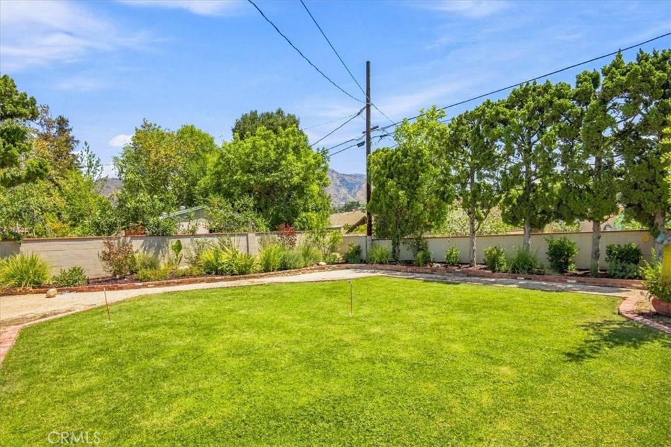
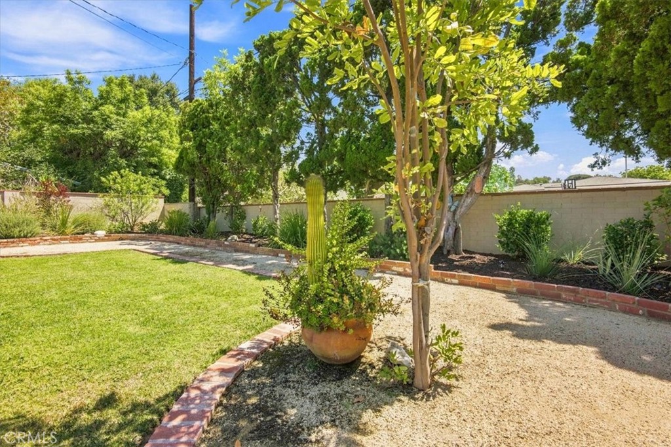
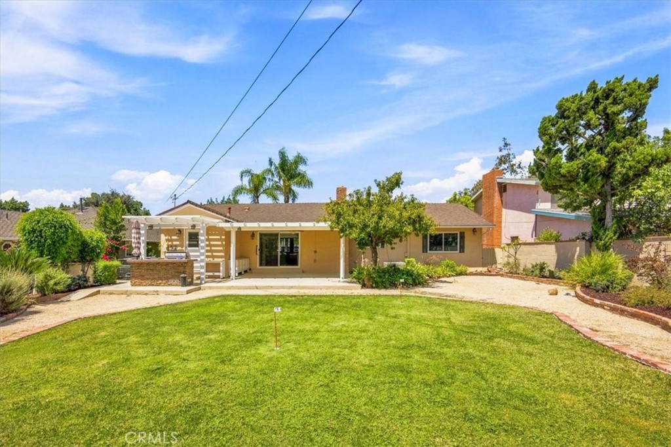
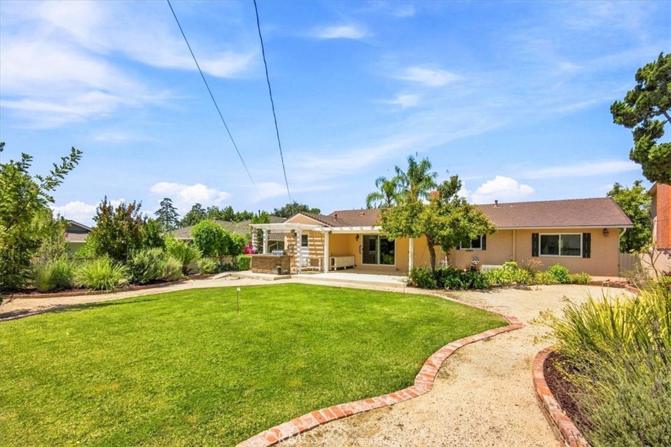
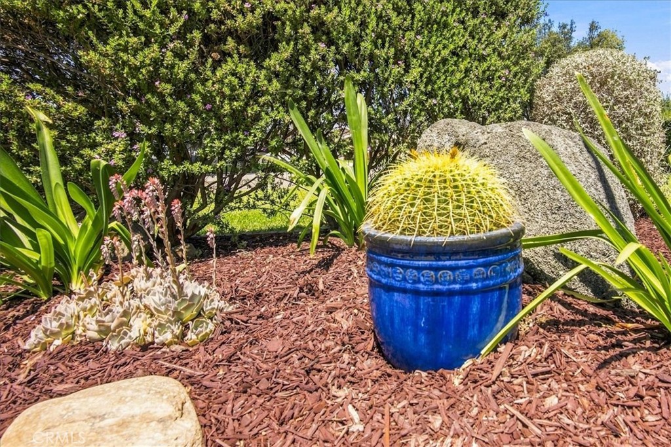
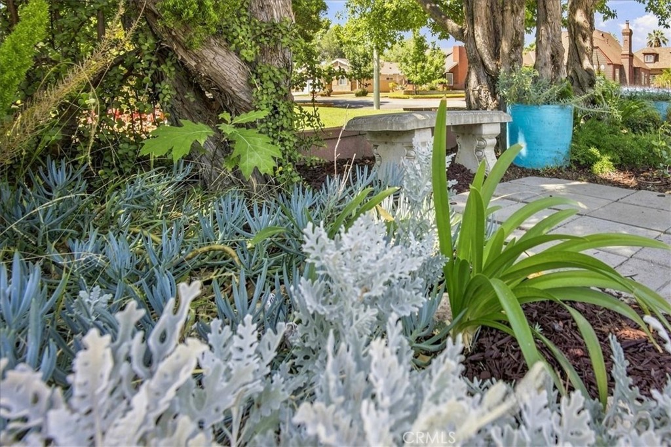
Step outside to your own backyard retreat featuring a large covered patio with pergola, built-in outdoor kitchen with BBQ, beautifully landscaped grounds, expansive lawn, mature trees, and plenty of room for entertaining, relaxing, and many more future possibilities.

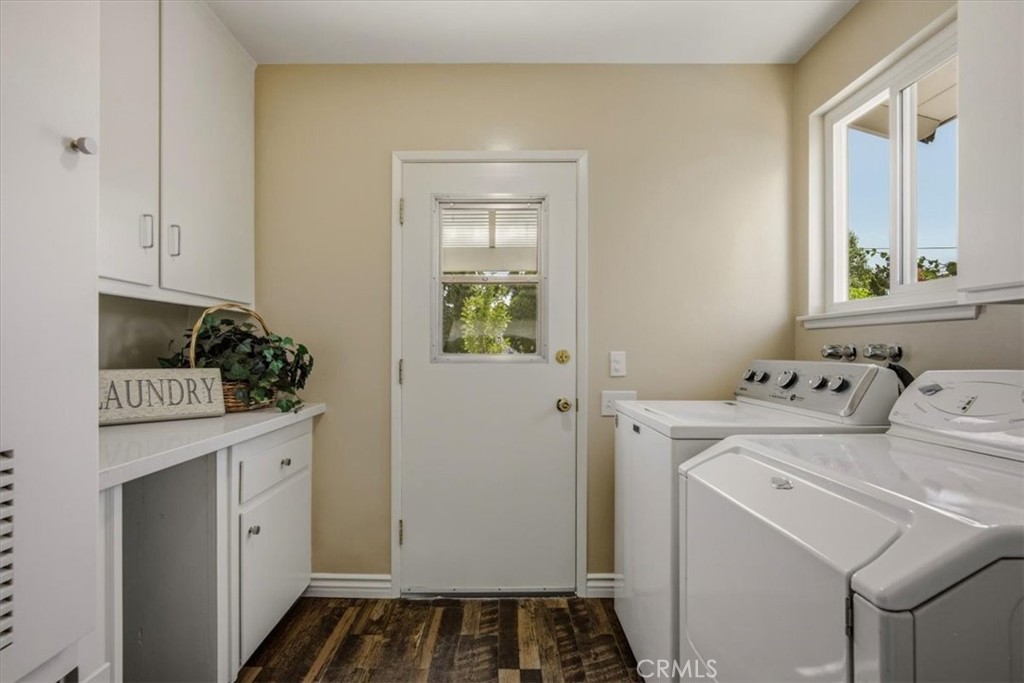
Additional features include central heating and air conditioning, updated wood flooring, and designer carpeting, recessed lighting, ceiling fans, an oversized indoor laundry room, and an attached two-car garage. Conveniently located near parks, schools, shopping, dining, and commuter routes, this exceptional home is ready to welcome its next lucky owner!!

3
beds

2
baths

1,819 Sq.Ft. LIVING AREA

10,341 Sq.Ft. lot

Gina Moga

Gina Moga

Features & Amenities

Interior

  • total bedrooms3
  • Total bathrooms2
  • full bathrooms2
  • Laundry room Washer Hookup, Gas Dryer Hookup, Inside
  • Flooring Carpet, Wood
  • Fireplace Family Room, See Remarks
  • APPLIANCES Dishwasher, Free-Standing Range, Disposal, Refrigerator, Water Heater
  • other interior Features Built-in Features, Ceiling Fan(s), Separate/Formal Dining Room, Granite Counters, Recessed Lighting, See Remarks, Unfurnished, All Bedrooms Down, Bedroom on Main Level, Main Level Primary

Area & Lot

  • Status For Sale
  • Living Area1,819 Sq.Ft.
  • Lot Area10,341 Sq.Ft.
  • MLS® IDCV26167296
  • TypeResidential
  • YEAR BUILT1961
  • View DescriptionMountain(s), Neighborhood
  • School DistrictAzusa Unified

Exterior

  • STORIES1
  • Garage Space2.0
  • water SourcePublic
  • utilitiesElectricity Connected, Natural Gas Connected, Sewer Connected, Water Connected
  • PoolNone
  • roofComposition
  • lot features0-1 Unit/Acre, Back Yard, Front Yard, Yard
  • parkingDriveway, Garage
  • HEAT TYPECentral
  • AIR CONDITIONINGCentral Air
  • sewerPublic Sewer

Financial

  • Sales Price$959,000
image

Schedule a Showing

We would love to show you our beautiful property. Please select your preferred date and time below. An agent will be in touch shortly to confirm your appointment.

Schedule a Showing

We would love to show you our beautiful property. Please select your preferred date and time below. An agent will be in touch shortly to confirm your appointment.

Thank you for your interest in 1034 N Soldano, Azusa, CA 91702. We are reviewing your request and will be in touch shortly!

Mortgage Calculator

Estimate your monthly mortgage payment, including the principal and interest, property taxes, and HOA. Adjust the values to generate a more accurate rate.

All estimates are provided for informational purposes only. Actual amounts may vary.
$0,000 Your Payment 20 15 65
$0,000 Your Payment

Work With Us

Let us guide you every step of the way to success with expert mentorship, support, and a commitment to making your real estate career abundant and enjoyable.

Follow Us on Instagram