11044 Stone River
11044 Stone River
11044 Stone River
11044 Stone River
11044 Stone River
11044 Stone River
11044 Stone River
11044 Stone River
11044 Stone River
11044 Stone River
11044 Stone River
11044 Stone River
11044 Stone River
11044 Stone River
11044 Stone River
11044 Stone River
11044 Stone River
11044 Stone River
11044 Stone River
11044 Stone River
11044 Stone River
11044 Stone River
11044 Stone River
11044 Stone River
11044 Stone River
11044 Stone River
11044 Stone River
11044 Stone River
11044 Stone River
11044 Stone River
11044 Stone River
11044 Stone River
11044 Stone River
11044 Stone River
11044 Stone River
11044 Stone River
11044 Stone River
11044 Stone River
11044 Stone River
11044 Stone River
11044 Stone River
11044 Stone River
11044 Stone River
11044 Stone River
11044 Stone River
11044 Stone River
11044 Stone River
11044 Stone River
11044 Stone River
11044 Stone River
11044 Stone River
11044 Stone River
11044 Stone River
11044 Stone River
11044 Stone River
11044 Stone River
11044 Stone River
11044 Stone River
11044 Stone River
11044 Stone River
11044 Stone River
11044 Stone River
SEE ALL PHOTOS
11044 Stone River
11044 Stone River
11044 Stone River
11044 Stone River
11044 Stone River
11044 Stone River
11044 Stone River
11044 Stone River
11044 Stone River
11044 Stone River
11044 Stone River
11044 Stone River
11044 Stone River
11044 Stone River
11044 Stone River
11044 Stone River
11044 Stone River
11044 Stone River
11044 Stone River
11044 Stone River
11044 Stone River
11044 Stone River
11044 Stone River
11044 Stone River
11044 Stone River
11044 Stone River
11044 Stone River
11044 Stone River
11044 Stone River
11044 Stone River
11044 Stone River
11044 Stone River
11044 Stone River
11044 Stone River
11044 Stone River
11044 Stone River
11044 Stone River
11044 Stone River
11044 Stone River
11044 Stone River
11044 Stone River
11044 Stone River
11044 Stone River
11044 Stone River
11044 Stone River
11044 Stone River
11044 Stone River
11044 Stone River
11044 Stone River
11044 Stone River
11044 Stone River
11044 Stone River
11044 Stone River
11044 Stone River
11044 Stone River
11044 Stone River
11044 Stone River
11044 Stone River
11044 Stone River
11044 Stone River
11044 Stone River
11044 Stone River
Listed by Jamie Hennessey CA DRE# 01397127 with PRICE REAL ESTATE GROUP INC 909-816-4766
For Sale

11044 Stone River

11044 Stone River, Rancho Cucamonga, CA 91737

$1,299,000
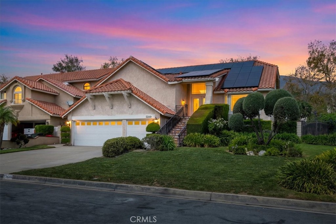
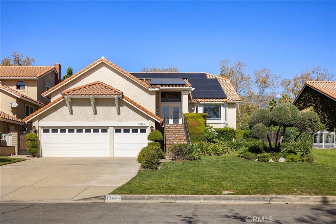
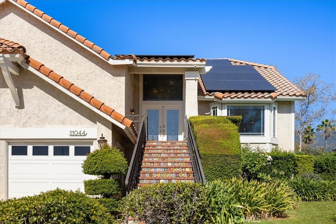
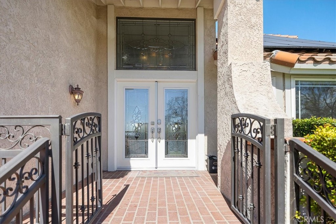
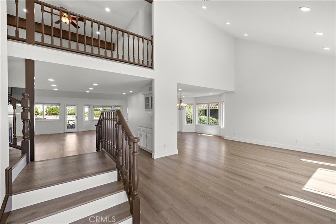
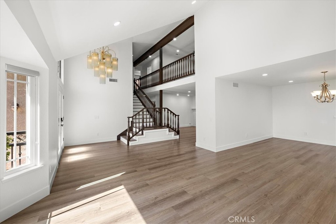
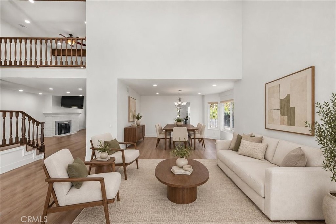
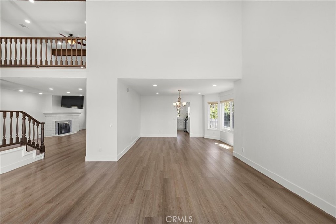
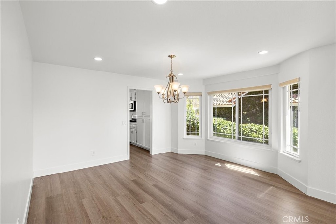
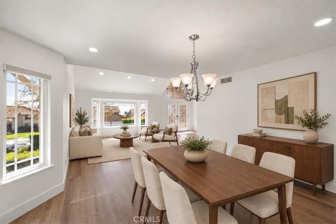
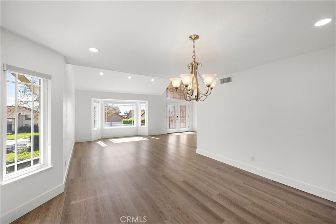
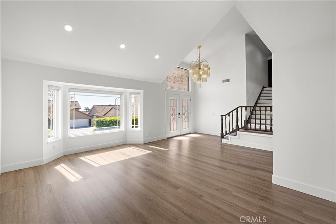
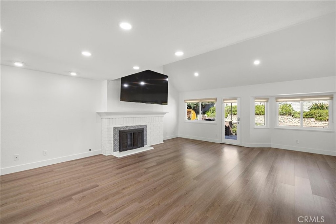
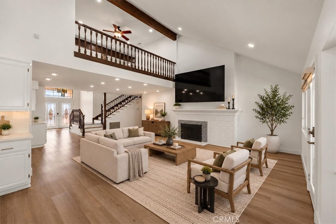
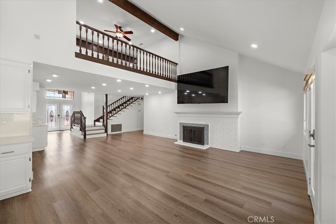
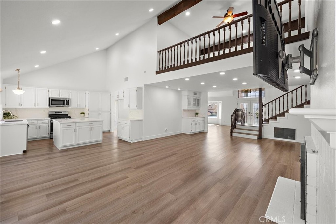
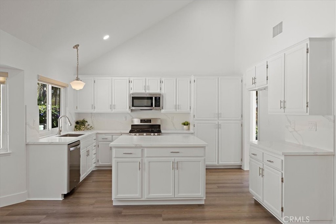
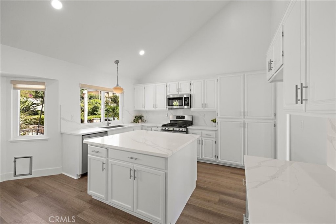
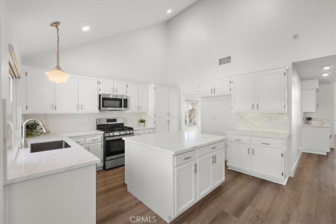
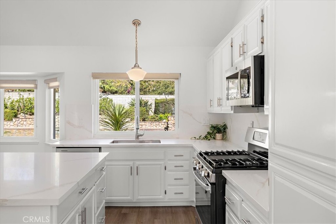
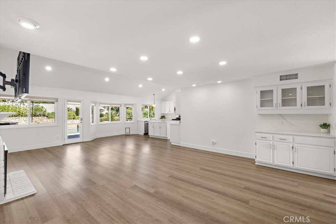
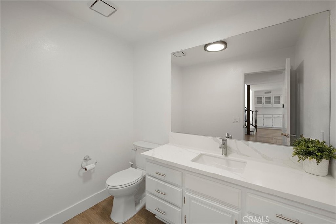
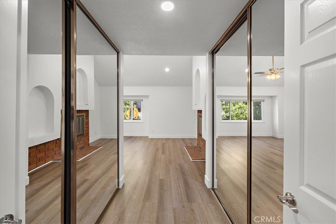
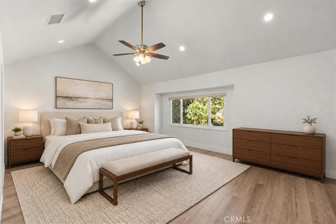
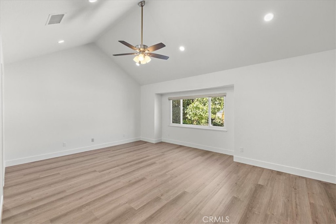
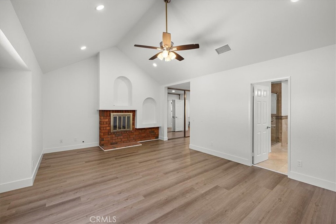
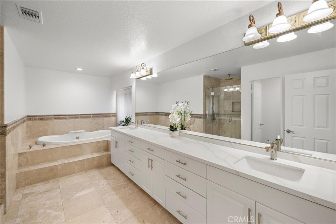
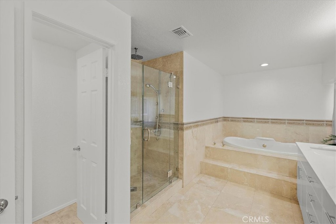
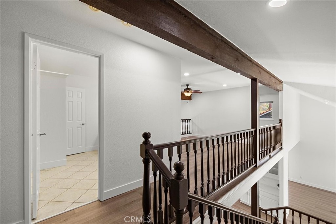
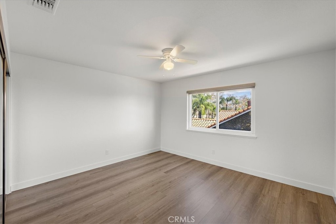
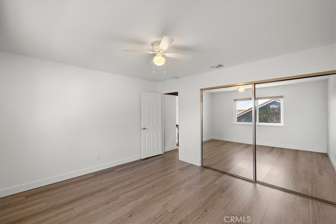
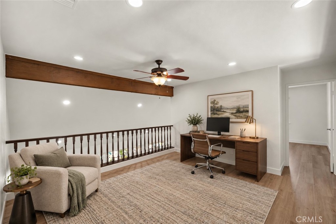
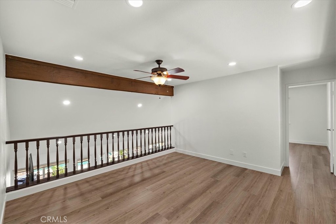
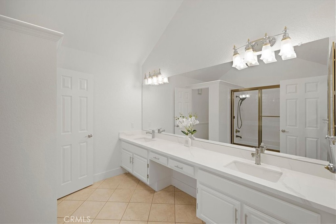
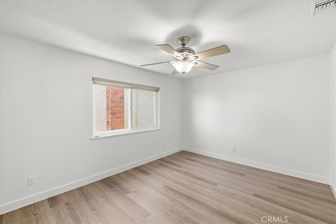
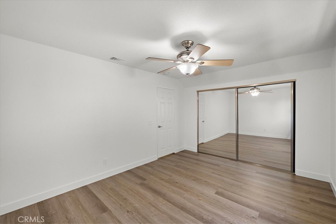
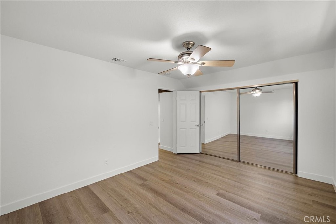
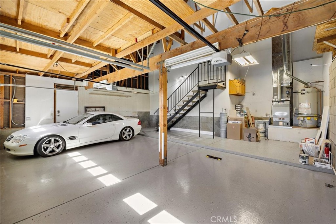
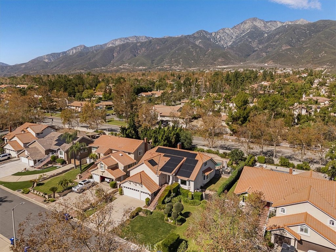
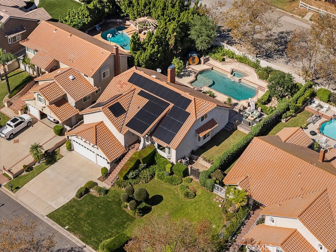
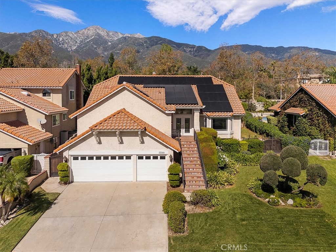
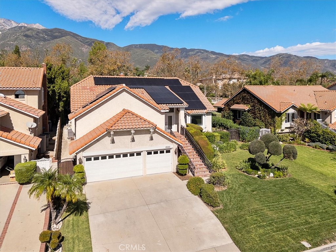
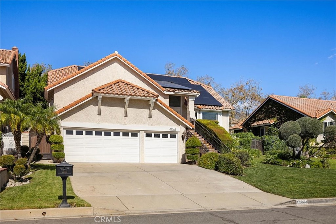
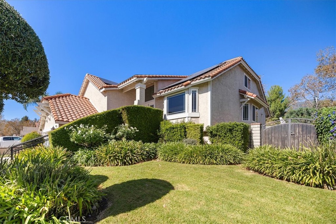
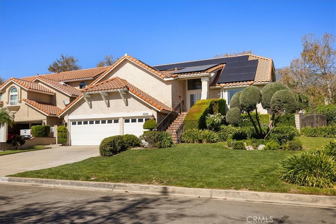
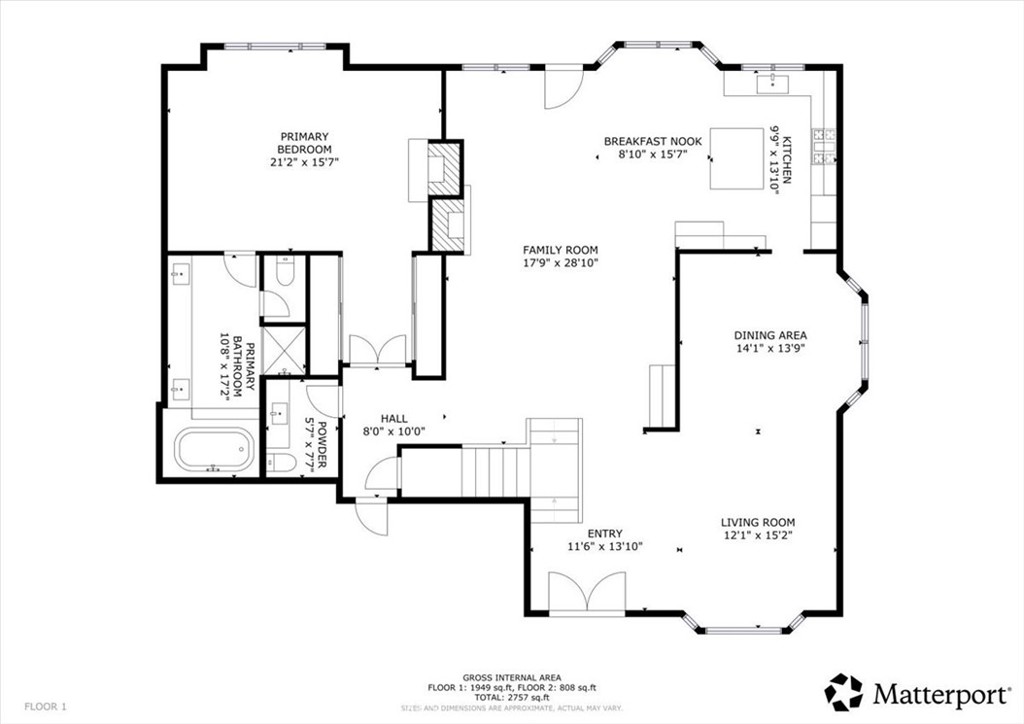
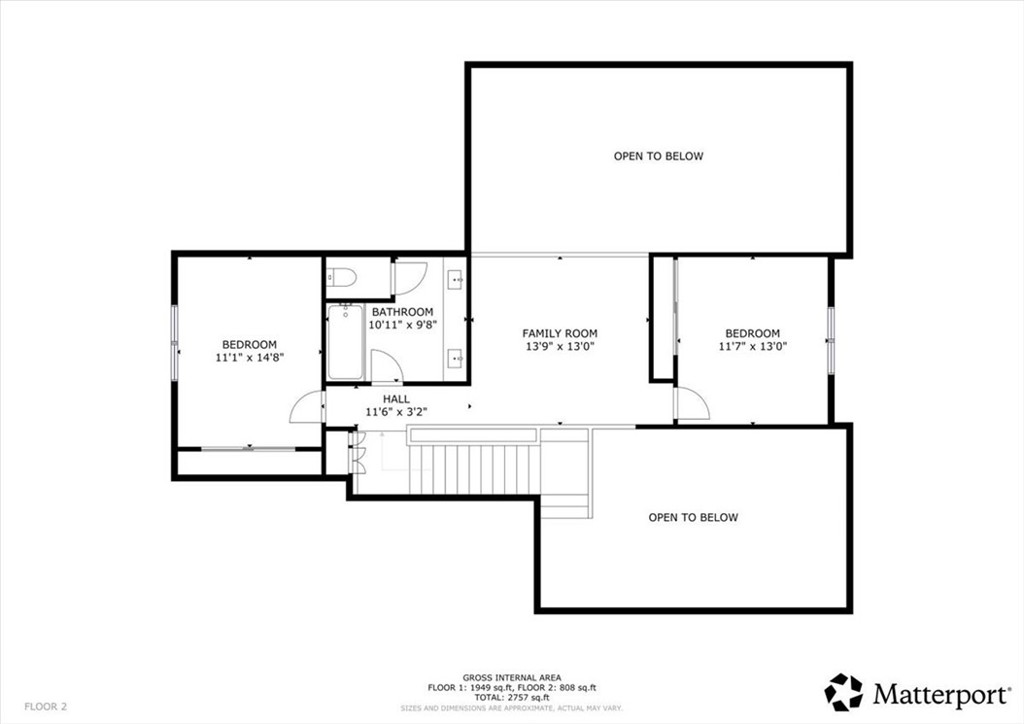
LUXURY LIVING, BREATHTAKING VIEWS & A ONE-OF-A-KIND RESORT-STYLE BACKYARD! This exceptional home offers the perfect blend of stylish upgrades, spacious living, and incredible outdoor entertaining. Step inside to discover recent luxury vinyl plank (LVP) flooring throughout, fresh interior paint, new brushed nickel door hardware, and all-new recessed lighting, electrical outlets, and light switches. The spacious floor plan features a large formal living room and separate formal dining room, plus an expansive family room with a fireplace and bar--perfect for hosting family and friends. The impressive main-floor primary suite offers a private retreat complete with an ensuite bathroom featuring a Jacuzzi tub and separate shower. Upstairs, spacious secondary bedrooms and a versatile loft provide flexibility for a home office, additional living space, or potential fourth bedroom. The beautifully refreshed kitchen showcases newly resurfaced and painted cabinetry, a large added island, new quartz countertops, brushed nickel cabinet hardware, a stainless steel sink, updated plumbing fixtures, a new garbage disposal, and a new microwave. Quartz countertops continue throughout the bar and bathrooms, complemented by refreshed and painted bathroom vanities, new sinks, new toilets, and brushed nickel plumbing fixtures. Additional highlights include 41 PAID-OFF SOLAR PANELS, a recently installed new septic system, and an automatic pool filler.

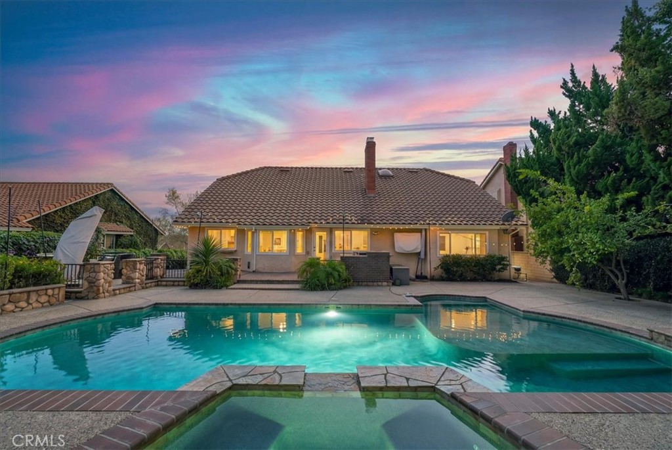
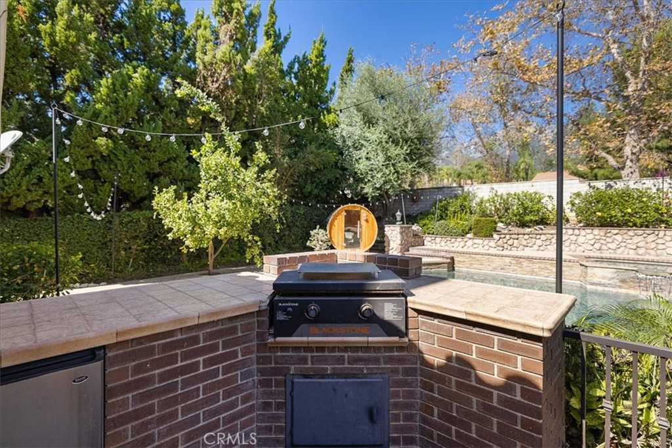
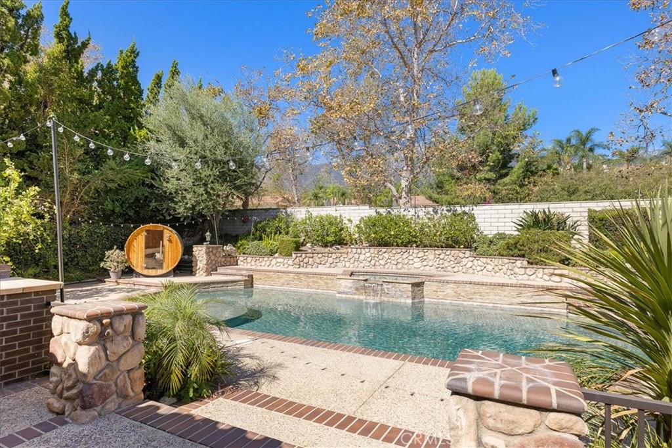
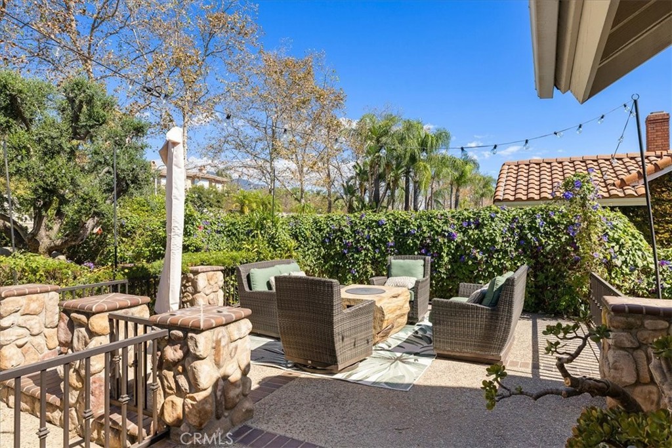
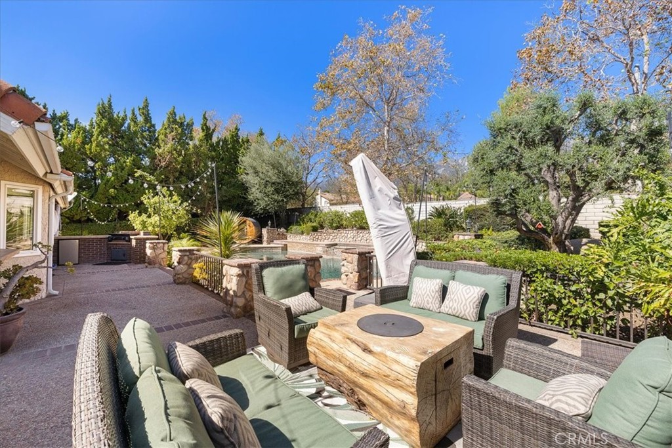
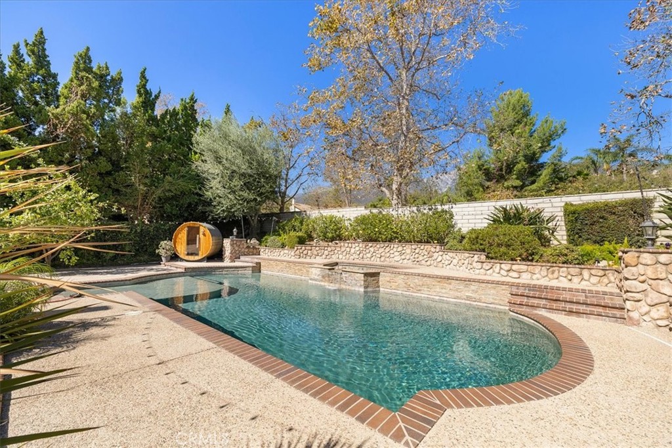
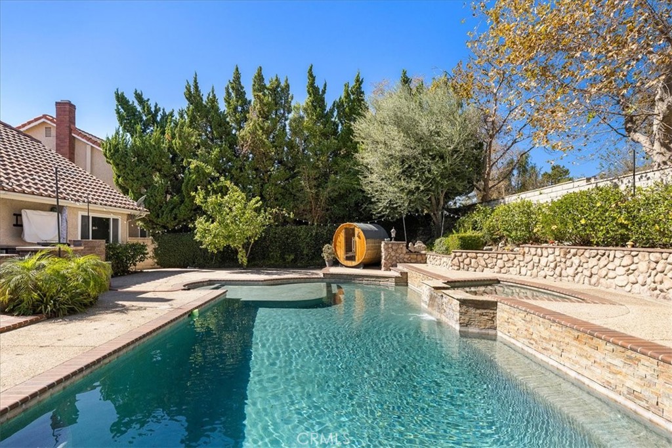
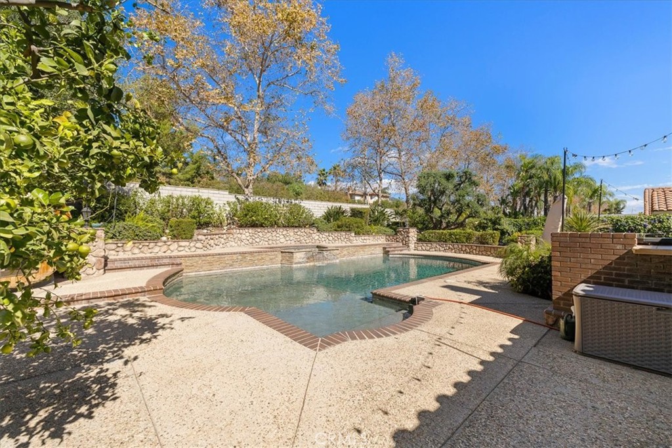
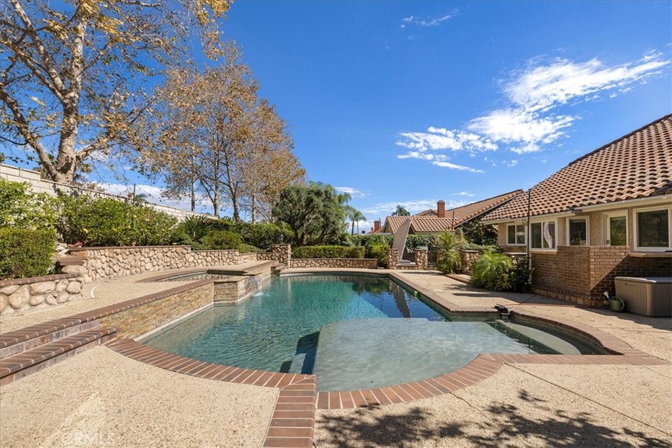
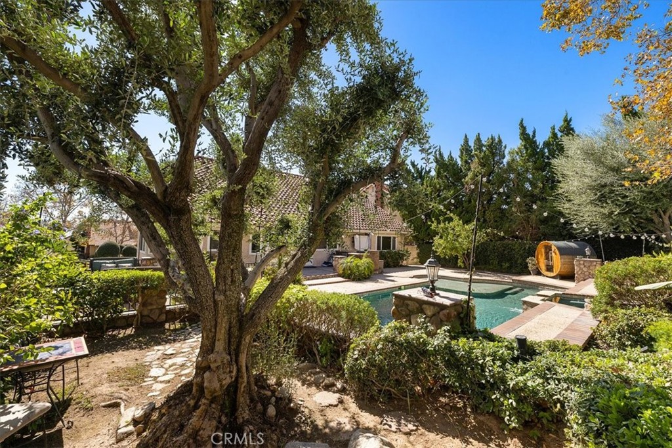
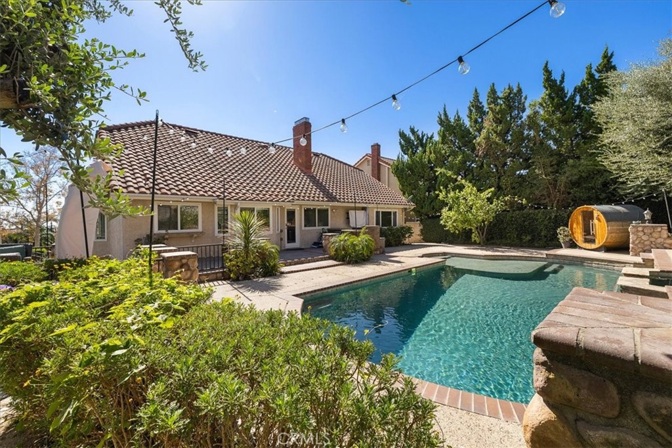
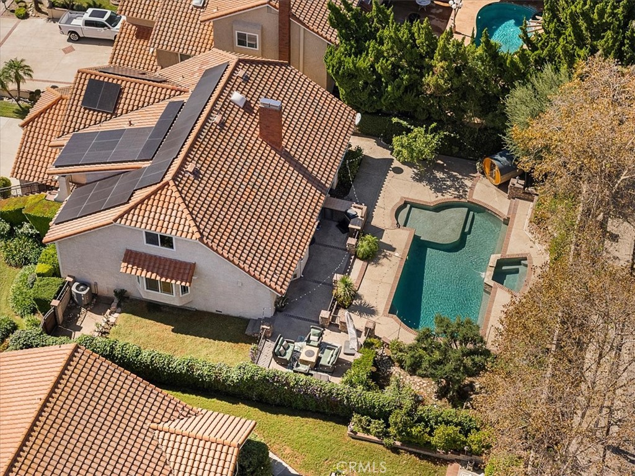
BUT THE TRUE SHOWSTOPPER IS THE INCREDIBLE RESORT-STYLE BACKYARD! Designed for unforgettable gatherings and year-round Southern California enjoyment, this extraordinary outdoor oasis features a sparkling swimming pool with an attached Jacuzzi, a relaxing sauna, an outdoor barbecue, and a dedicated sitting area with patio furniture and a fire pit. Beautiful outdoor lighting surrounds the backyard and illuminates the pool area, creating a spectacular ambiance for evening entertaining. Take in the amazing mountain and city-light views while enjoying your own private retreat. Whether hosting family celebrations, entertaining friends, or simply unwinding under the stars, this backyard delivers an experience that is truly special. Homes with this combination of extensive upgrades, paid-off solar, and a breathtaking resort-style backyard are hard to find. Don't miss your opportunity to make this exceptional property your own!

10/24/2026 12:00PM - 4:00PM PDT

10/25/2026 12:00PM - 4:00PM PDT

3
beds

3
baths

2,811 Sq.Ft. LIVING AREA

10,500 Sq.Ft. lot

Jamie Hennessey

Jamie Hennessey

Features & Amenities

Interior

  • total bedrooms3
  • Total bathrooms3
  • full bathrooms2
  • half bathroom1
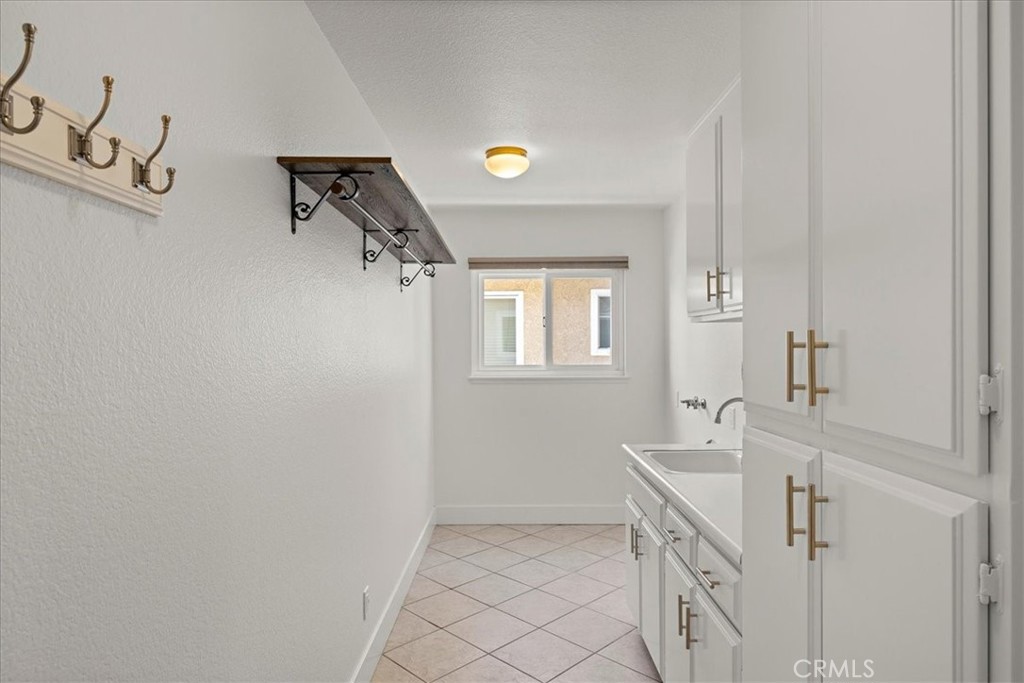
  • Laundry room Washer Hookup, Electric Dryer Hookup, Gas Dryer Hookup, Inside, Laundry Room
  • Flooring See Remarks, Vinyl
  • Fireplace Family Room, Gas Starter, Primary Bedroom
  • APPLIANCES Dishwasher, Disposal, Gas Oven, Gas Water Heater, Microwave, Water Heater
  • other interior Features Ceiling Fan(s), Cathedral Ceiling(s), Separate/Formal Dining Room, Open Floorplan, Quartz Counters, Recessed Lighting, Storage, Bar, Main Level Primary, Primary Suite

Area & Lot

  • Status For Sale
  • OPEN HOUSE

    10/24/2026 12:00PM - 4:00PM PDT

    10/25/2026 12:00PM - 4:00PM PDT

  • Living Area2,811 Sq.Ft.
  • Lot Area10,500 Sq.Ft.
  • MLS® IDCV26229238
  • TypeResidential
  • YEAR BUILT1988
  • NeighborhoodRancho Cucamonga
  • View DescriptionCity Lights, Mountain(s)
  • Elementary SchoolBanyan
  • Middle SchoolVineyard
  • High SchoolLos Osos
  • School DistrictChaffey Joint Union High

Exterior

  • STORIES2
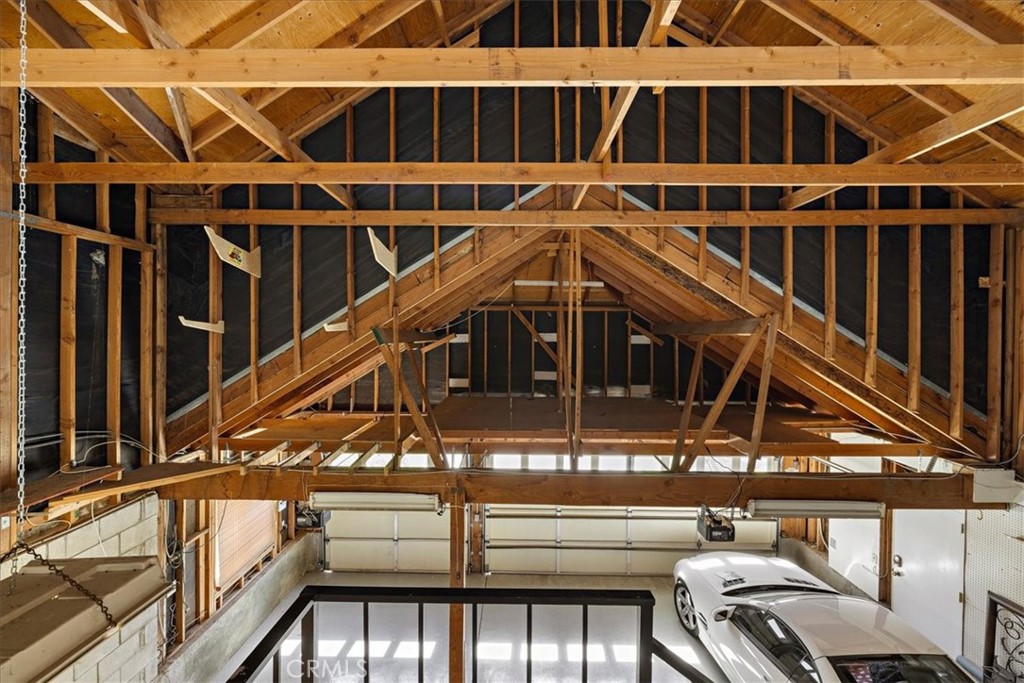
  • Garage Space3.0
  • water SourcePublic
  • PoolHeated, In Ground, Private
  • roofTile
  • lot featuresBack Yard, Front Yard, Sprinklers In Rear, Sprinklers In Front, Landscaped, Sprinklers Timer
  • parkingConcrete, Door-Multi, Direct Access, Driveway, Garage Faces Front, Garage, RV Potential
  • HEAT TYPECentral
  • AIR CONDITIONINGCentral Air
  • sewerSeptic Type Unknown
  • security FeaturesCarbon Monoxide Detector(s), Smoke Detector(s)

Financial

  • Sales Price$1,299,000
View Virtual Tour
image

Schedule a Showing

We would love to show you our beautiful property. Please select your preferred date and time below. An agent will be in touch shortly to confirm your appointment.

Schedule a Showing

We would love to show you our beautiful property. Please select your preferred date and time below. An agent will be in touch shortly to confirm your appointment.

Thank you for your interest in 11044 Stone River, Rancho Cucamonga, CA 91737. We are reviewing your request and will be in touch shortly!

Mortgage Calculator

Estimate your monthly mortgage payment, including the principal and interest, property taxes, and HOA. Adjust the values to generate a more accurate rate.

All estimates are provided for informational purposes only. Actual amounts may vary.
$0,000 Your Payment 20 15 65
$0,000 Your Payment

Rancho Cucamonga

Explore

Work With Us

Let us guide you every step of the way to success with expert mentorship, support, and a commitment to making your real estate career abundant and enjoyable.

Follow Us on Instagram