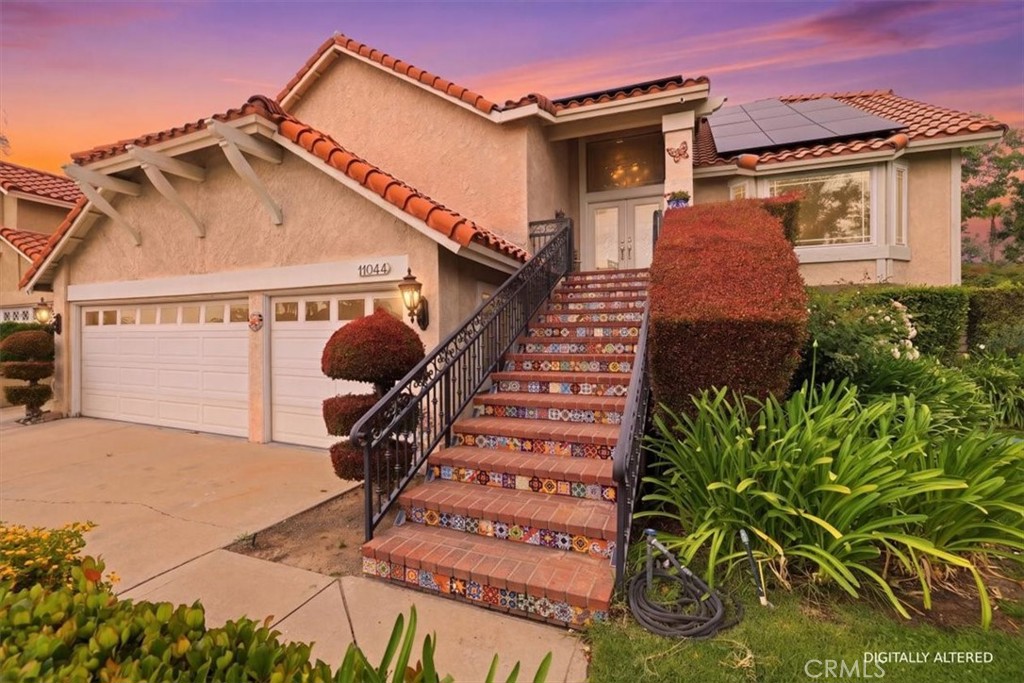
Welcome to the highly sought-after Compass Rose community, where elegance meets comfort in this impressive two-level residence offering over 2,800 square feet of expansive living space. Featuring 3 bedrooms, a spacious loft, and both formal living and family rooms, this home offers exceptional flexibility with the potential for easy conversion to 4-6 bedrooms.
Elevated by prestigious tile-accented stairs, the grand entry leads to a spacious landing framed by glass-paneled double French doors--setting a sophisticated tone from the moment you arrive.
Inside, soaring ceilings with a statement chandelier open to an expansive living, dining, and formal entertaining space. Sun-filled picture windows illuminate the interior, highlighting light-toned plank flooring throughout.
The formal dining area flows into a beautifully appointed open-concept kitchen, a true chef's delight, featuring granite countertops, tile backsplash, updated cabinetry, and stainless steel appliances. A charming breakfast area offers a built-in cabinet station with a granite-topped table overlooking the resort-style backyard. Designed with luxury and livability in mind, the expansive main-level primary suite offers a private retreat with volume ceilings, fireplace, window seat, and dual closets. The ensuite bath features a Euro-oval soaking tub, full-length vanity with abundant cabinetry, glass-enclosed walk-in shower, and private water closet. A dramatic double-sided staircase leads to an open loft--ideal for a media room, game room, or additional bedroom. Two generously sized upstairs bedrooms with mirrored wardrobes share a spacious bathroom with dual sinks and a makeup area. A downstairs powder room and large laundry room with extensive cabinetry and a utility sink offer added convenience. Step outside to your private backyard oasis with lush landscaping, a sparkling pool with Baja tanning shelf, and seating ledge. Enjoy the sparkling blue pool, with an elevated spa and cascading waterfall. Enjoy the outdoor kitchen with built-in barbecue and refrigerator, plus conversation fire table seating and a four person barrel sauna! For the car enthusiast, an oversized three-car garage includes an expansive upper-level storage area with potential for game room, offices or additional bedrooms,making 4-6 bedroom living possible. Fully paid-40 panel solar adds energy efficiency and long-term savings. Experience the lifestyle and sophistication of Compass Rose. Schedule your private showing today.