Leave a Message

Thank you for your message. We will be in touch with you shortly.

Explore Our Properties
11574 River Heights Drive
Listed by Jeffrey Munson with Keller Williams Realty 714-319-4555
Sold

11574 River Heights Drive

11574 River Heights Drive, Riverside, CA 92505

$629,999
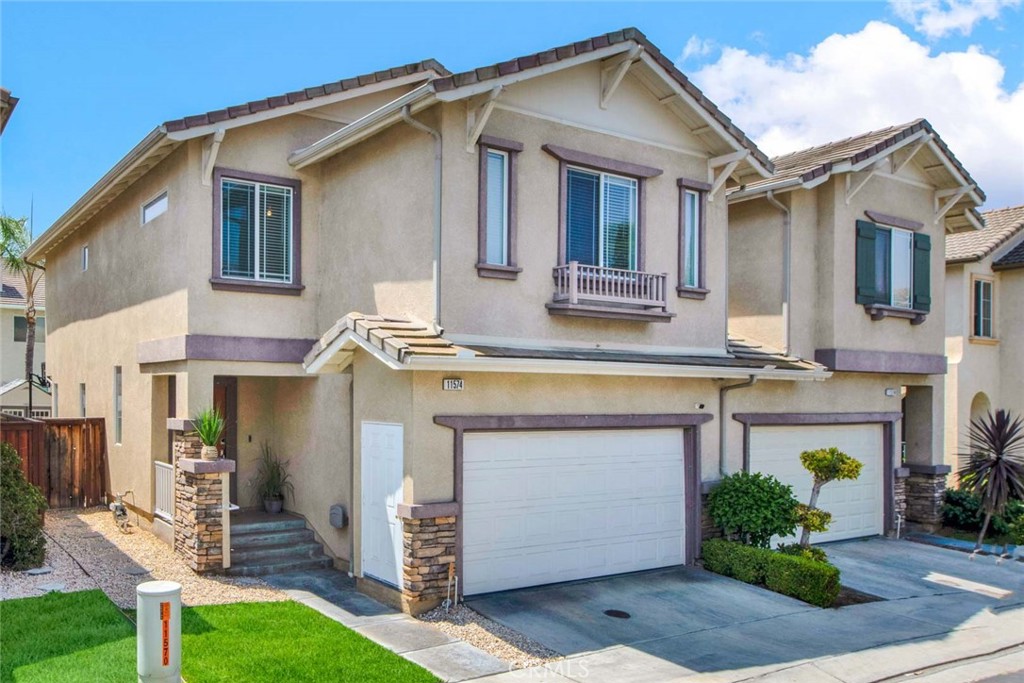
Accepting Back up offers, Welcome to your new home nestled neatly in the back of the beautiful (City Approved so SOON TO BE GATED) Coronado Neighborhood (a PUD) at the Riverwalk. You will immediately notice the open spacious floorplan, a beautifully upgraded kitchen (stainless appliances, farmers sink, new granite counters) that opens to the TV/Family room, the newer clean pristine Laminate and Tile flooring downstairs (carpet up), high ceilings, recessed lighting, with downstairs laundry, direct access to your oversized 2 car garage, and so much more. All 3 spacious bedrooms are up, w Walk-In Closets in every bedroom, PLUS a convenient LOFT, MEDIA ROOM, DEN, OR OFFICE that could easily be made into a 4th bedroom. A larger low maintenance back yard with a new Patio Cover, a huge storage shed, fenced off Garden area and two side yards so it is pooch friendly. Quiet, private, safe and serene. The community has all the amenities for you: a clubhouse, pools, children's play area, picnic area, pet-friendly, sports courts, walking trails, and gorgeous grounds with their luscious verdant landscaping. Not to mention that the Riverwalk area is super commuter-friendly perfectly located near shopping, restaurants, schools, Parks, a Dog Park, and more! You are minutes to the 91 Freeway, Metro Link & FastTrack, plus it is just a stones throw to La Sierra University in terms of Investment or rental possibilities. Low HOA and Absolutely TURNKEY.

3
beds

3
baths

1,754 Sq.Ft. LIVING AREA

2,614 Sq.Ft. lot

Lama Aljarmakani

Lama Aljarmakani

Features & Amenities

Interior

  • total bedrooms3
  • Total bathrooms3
  • full bathrooms2
  • half bathroom1
  • Laundry room Washer Hookup, Electric Dryer Hookup, Gas Dryer Hookup, Inside, Laundry Room, See Remarks
  • Flooring Carpet, Laminate, See Remarks
  • Fireplace None
  • APPLIANCES Dishwasher, Gas Cooktop, Disposal, Gas Oven, Microwave, Water Heater
  • other interior Features Breakfast Bar, Ceiling Fan(s), Cathedral Ceiling(s), Separate/Formal Dining Room, Granite Counters, High Ceilings, Open Floorplan, Recessed Lighting, Storage, All Bedrooms Up, Attic, Loft, Walk-In Closet(s)

Area & Lot

  • Status Sold
  • Living Area1,754 Sq.Ft.
  • Lot Area2,614 Sq.Ft.
  • MLS® IDPW24115354
  • TypeCondo
  • YEAR BUILT2005
  • NeighborhoodCorona
  • View DescriptionNeighborhood
  • High SchoolABC
  • School DistrictABC Unified

Exterior

  • STORIES2
  • Garage Space2.0
  • water SourcePublic
  • utilitiesElectricity Connected, Natural Gas Connected, Phone Available, Sewer Connected
  • PoolCommunity, Association
  • roofSee Remarks, Tile
  • lot featuresBack Yard
  • parkingConcrete, Direct Access, Driveway, Garage Faces Front, Garage
  • HEAT TYPECentral
  • AIR CONDITIONINGCentral Air
  • sewerPublic Sewer
  • SubstructurePermanent
  • HOA AmenitiesPool, Spa/Hot Tub
  • security FeaturesSecurity System, Smoke Detector(s)
  • other exterior FeaturesAwning(s)

Financial

  • Sales Price$629,999
  • HOA $104/mo
View Virtual Tour

Corona

Explore

Work With Us

Let us guide you every step of the way to success with expert mentorship, support, and a commitment to making your real estate career abundant and enjoyable.

Follow Us on Instagram