Leave a Message

Thank you for your message. We will be in touch with you shortly.

Explore Our Properties
2332 8th
2332 8th
2332 8th
2332 8th
2332 8th
2332 8th
2332 8th
2332 8th
2332 8th
2332 8th
2332 8th
2332 8th
2332 8th
2332 8th
2332 8th
2332 8th
2332 8th
2332 8th
2332 8th
2332 8th
2332 8th
2332 8th
2332 8th
2332 8th
2332 8th
2332 8th
2332 8th
2332 8th
2332 8th
2332 8th
2332 8th
2332 8th
2332 8th
2332 8th
2332 8th
2332 8th
2332 8th
2332 8th
2332 8th
2332 8th
2332 8th
2332 8th
2332 8th
2332 8th
2332 8th
2332 8th
2332 8th
2332 8th
2332 8th
2332 8th
2332 8th
2332 8th
SEE ALL PHOTOS
2332 8th
2332 8th
2332 8th
2332 8th
2332 8th
2332 8th
2332 8th
2332 8th
2332 8th
2332 8th
2332 8th
2332 8th
2332 8th
2332 8th
2332 8th
2332 8th
2332 8th
2332 8th
2332 8th
2332 8th
2332 8th
2332 8th
2332 8th
2332 8th
2332 8th
2332 8th
2332 8th
2332 8th
2332 8th
2332 8th
2332 8th
2332 8th
2332 8th
2332 8th
2332 8th
2332 8th
2332 8th
2332 8th
2332 8th
2332 8th
2332 8th
2332 8th
2332 8th
2332 8th
2332 8th
2332 8th
2332 8th
2332 8th
2332 8th
2332 8th
2332 8th
2332 8th
Listed by TODD MCDONAGH CA DRE# 01261022 with Price Real Estate Group, Inc 909-224-4444
For Sale

2332 8th

2332 8th, La Verne, CA 91750

$1,399,999
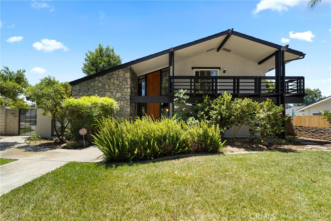
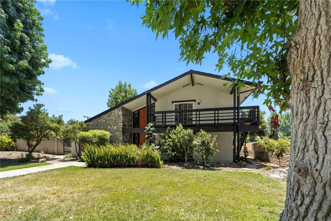
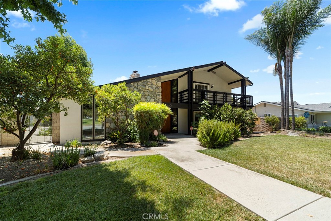
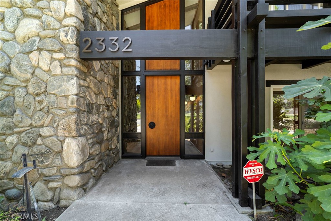
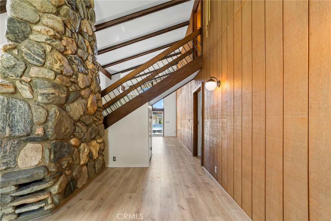
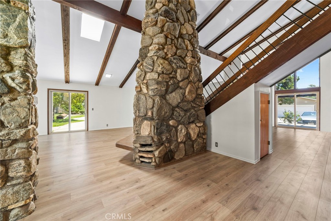
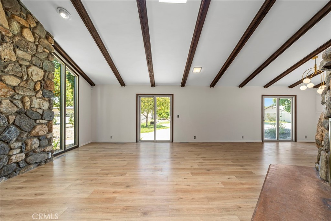
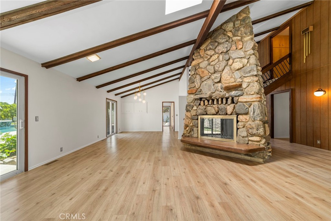
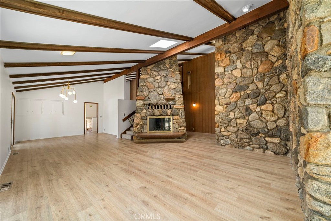
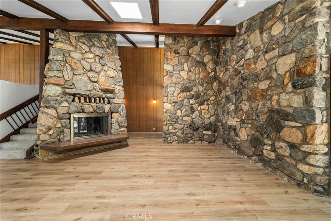
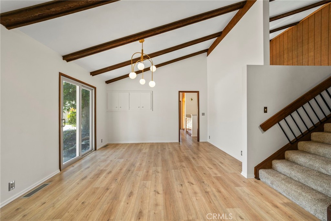
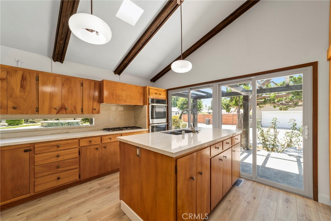
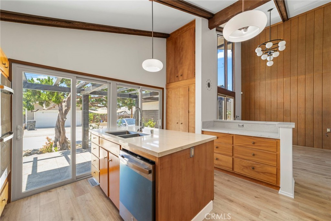
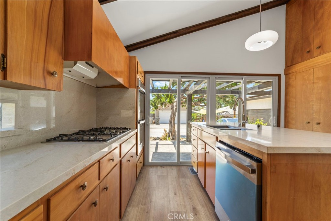
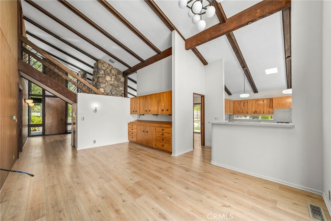
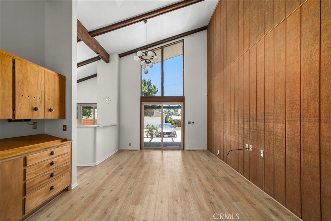
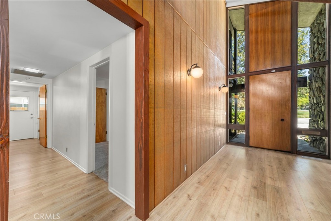
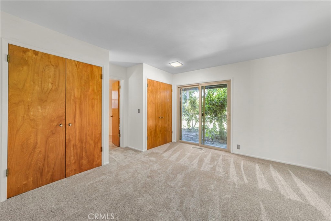
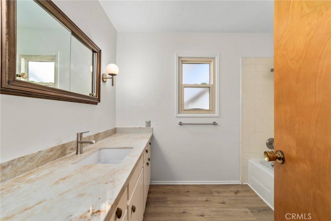
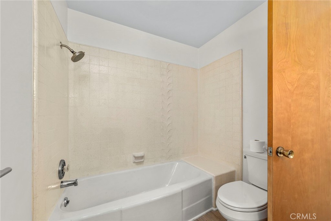
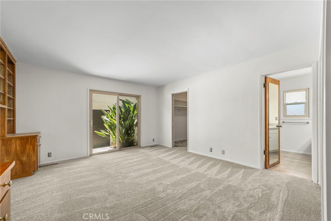
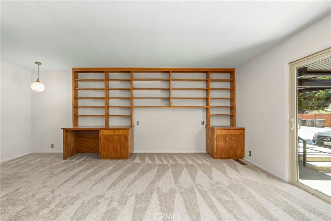
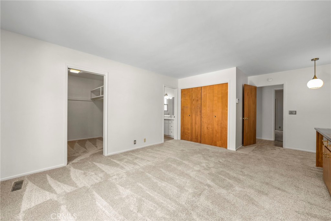
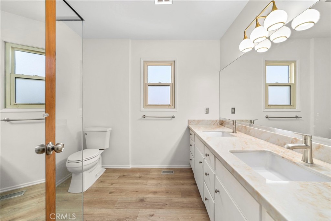
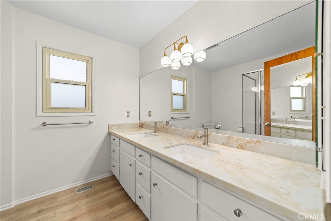
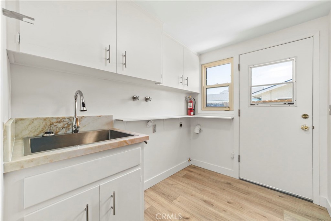
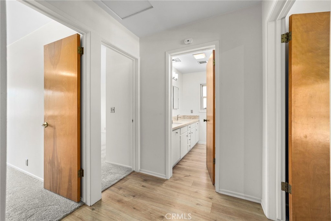
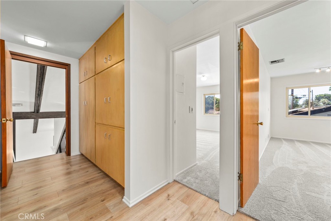
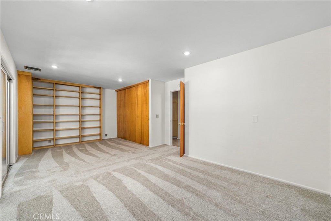
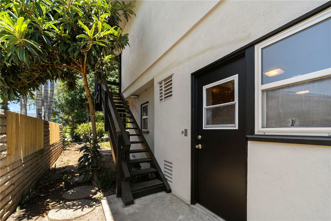
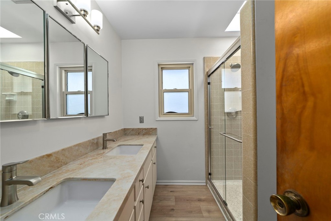
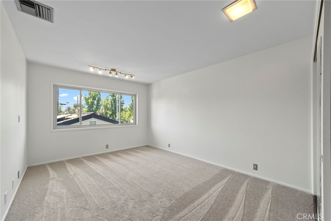
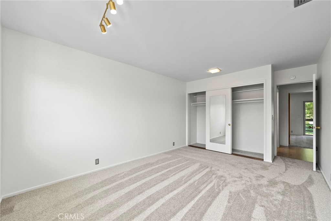
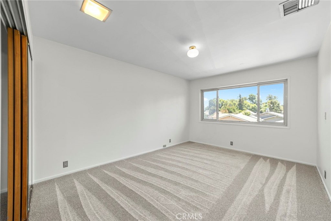
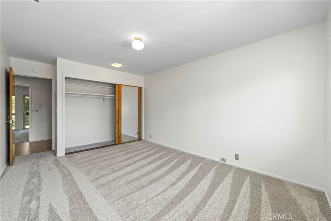
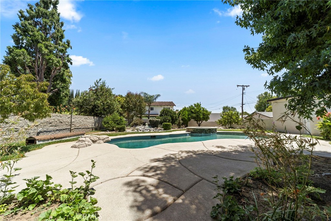
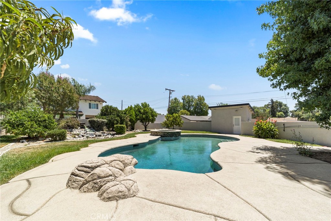
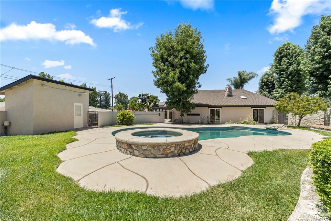
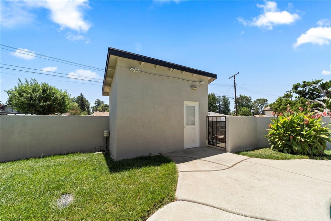
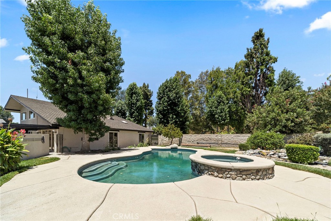
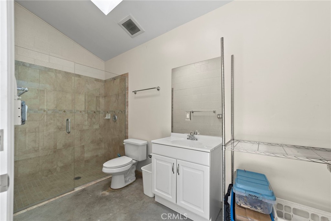
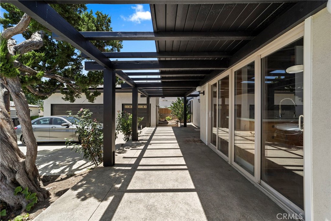
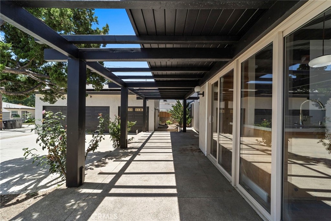
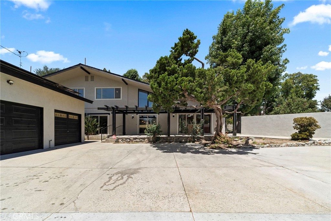
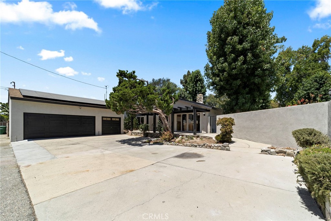
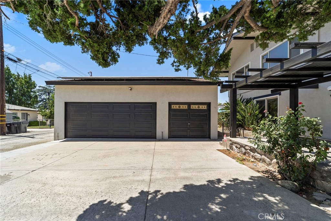
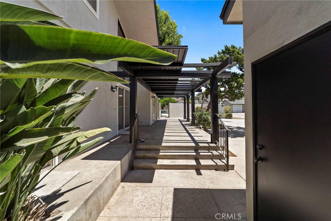
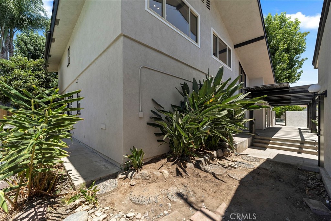
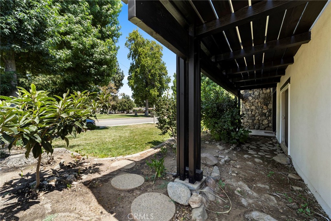
An Architectural Landmark in the Heart of Historic La Verne. Designed by renowned Southern California architect Everett Tozier and custom built by respected builder Don Hershey, this exceptional Mid-Century Ranch Home offers timeless architecture, thoughtful updates, and a lifestyle rarely found in today's market. Situated on two parcels, this remarkable property combines authentic architectural character with endless future possibilities. The main residence features approximately 2,786 square feet, five bedrooms and four bathrooms, including a highly desirable main-level primary suite with a private ensuite bath. Dramatic vaulted ceilings with exposed beams, walls of glass that fill the home with natural light, a striking floor-to-ceiling rock fireplace, and preserved original wood detailing create an unforgettable living experience. Tastefully updated throughout, recent improvements include new interior and exterior paint, new flooring, refreshed bathrooms, quartz countertops, and modern finishes that complement the home's original design while preserving its architectural integrity. Step outside to your own private retreat where the second legal parcel surrounds a sparkling pool and spa, mature landscaping, tranquil water feature, and a dedicated pool house with a fourth bathroom. Existing plumbing, electrical service, rear alley access, and generous space create exciting potential for a future ADU, guest house, private office, or multi-generational living opportunity.
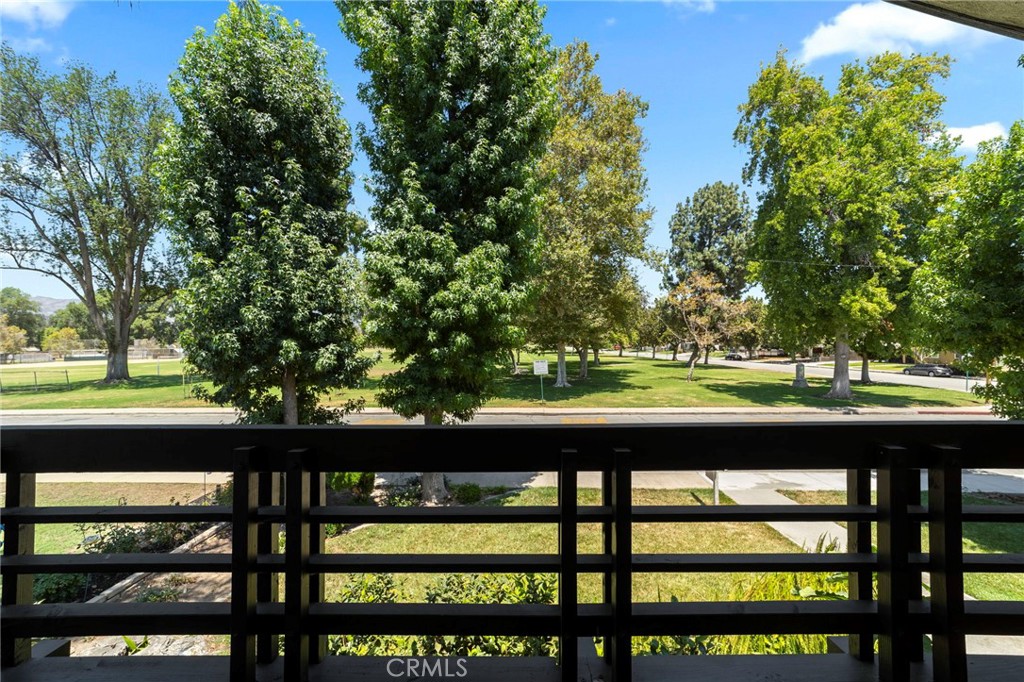
Additional highlights include a three-car garage, oversized driveway with parking for approximately multiple vehicles, and rare rear alley access. Perfectly located directly across from Las Flores Park, just one block from Roynon Elementary, approximately one-half mile from Bonita High School, and moments from the boutiques, restaurants, cafes, and community events of Historic Old Town La Verne.

5
beds

4
baths

2,786 Sq.Ft. LIVING AREA

0.34 Acres lot

Todd McDonagh

Todd McDonagh

Features & Amenities

Interior

  • total bedrooms5
  • Total bathrooms4
  • full bathrooms4
  • Laundry room Washer Hookup, Electric Dryer Hookup, Gas Dryer Hookup, Inside, Laundry Room
  • Flooring Vinyl
  • Fireplace Family Room, Wood Burning
  • APPLIANCES Double Oven, Dishwasher, Disposal, Gas Oven, Gas Range
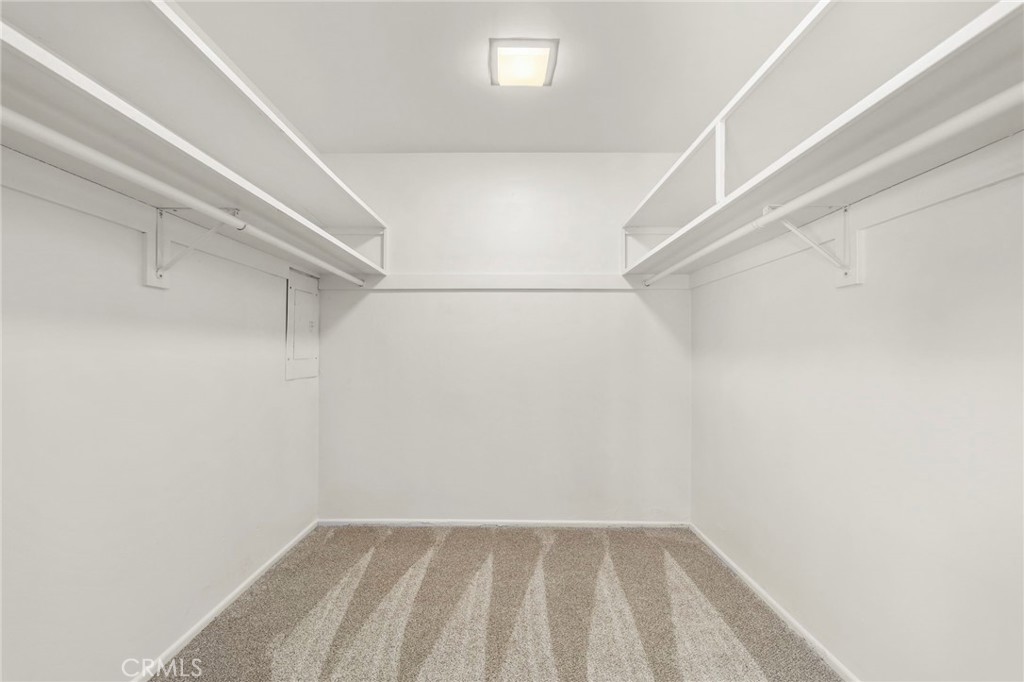
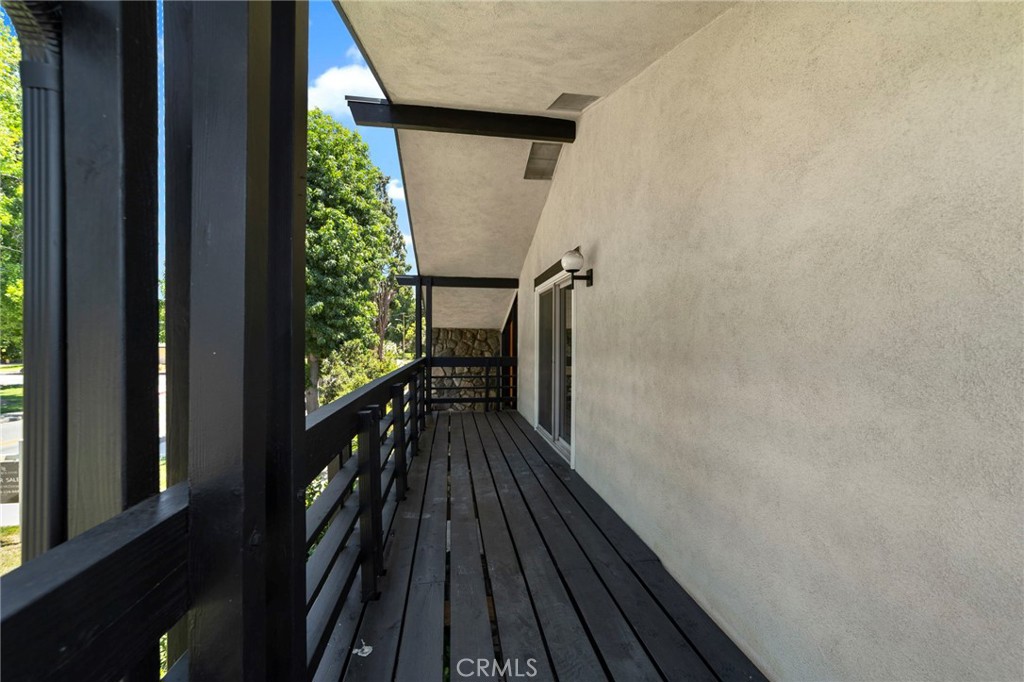
  • other interior Features Beamed Ceilings, Balcony, Separate/Formal Dining Room, High Ceilings, Bedroom on Main Level, Main Level Primary, Multiple Primary Suites, Primary Suite, Walk-In Closet(s)

Area & Lot

  • Status For Sale
  • Living Area2,786 Sq.Ft.
  • Lot Area0.34 Acres
  • MLS® IDIV26162233
  • TypeResidential
  • YEAR BUILT1969
  • NeighborhoodLa Verne
  • Architecture StylesMid-Century Modern, Ranch
  • View DescriptionMountain(s), Neighborhood
  • School DistrictBonita Unified

Exterior

  • STORIES1
  • Garage Space3.0
  • water SourcePublic
  • utilitiesElectricity Connected, Natural Gas Connected, Sewer Connected, See Remarks, Water Connected
  • PoolPrivate
  • roofComposition
  • lot features0-1 Unit/Acre, Back Yard, Front Yard, Near Park, Street Level, Yard
  • HEAT TYPECentral
  • AIR CONDITIONINGCentral Air
  • sewerPublic Sewer
  • Disability FeaturesNone

Financial

  • Sales Price$1,399,999
image

Schedule a Showing

We would love to show you our beautiful property. Please select your preferred date and time below. An agent will be in touch shortly to confirm your appointment.

Schedule a Showing

We would love to show you our beautiful property. Please select your preferred date and time below. An agent will be in touch shortly to confirm your appointment.

Thank you for your interest in 2332 8th, La Verne, CA 91750. We are reviewing your request and will be in touch shortly!

Mortgage Calculator

Estimate your monthly mortgage payment, including the principal and interest, property taxes, and HOA. Adjust the values to generate a more accurate rate.

All estimates are provided for informational purposes only. Actual amounts may vary.
$0,000 Your Payment 20 15 65
$0,000 Your Payment

La Verne

Explore

Work With Us

Let us guide you every step of the way to success with expert mentorship, support, and a commitment to making your real estate career abundant and enjoyable.

Follow Us on Instagram