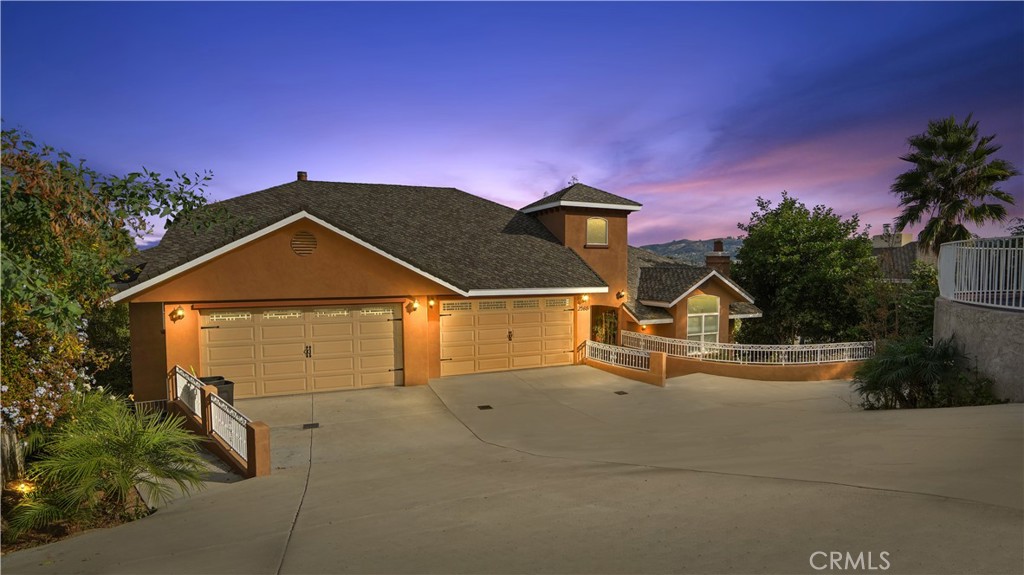
**Luxurious 9-Bedroom Custom-Built Masterpiece with Panoramic Views** Welcome to 2586 Turnbull Canyon Rd, Hacienda Heights, CA 91745 - a spectacular single-family home that stands as a testament to exquisite craftsmanship, modern elegance, and breathtaking views. This custom-built residence, boasts 9 bedrooms, 7 1/2 baths, and spans a generous 5,888 sq. ft., situated on an expansive 25,847 sq. ft. lot. Crafted from the ground up, this home exudes modern sophistication with an open floor plan and an abundance of natural light streaming in from windows and skylights in the kitchen. A grand foyer welcomes you with a fountain and greenery, setting the tone for the luxurious interiors. Enjoy sweeping views of the valley from almost every room, with special balconies on nearly every corner providing a unique vantage point. Marvel at the tranquility and beauty, including the majestic sight of Hsi Lai Temple from select balconies. The main floor features a formal living room with a fireplace, a newly designed kitchen with quartz countertops, tile backsplash, and custom cabinets. A private balcony from the kitchen offers stunning views of the hills and valley. The giant master bedroom and bath are a true sanctuary, offering unparalleled views. Enjoy the retreat-like atmosphere with recessed lighting, crown molding, and modern touches throughout the entire home!! An oversized 4-car garage add functionality with possibility for a workshop. Countless shelves for storage. The split-second floor boasts a massive family room, two additional bedroom suites with bathrooms, two additional bedrooms, and a large laundry room. The third-floor features two additional bedroom suites and a separate bathroom. Full-sized jacuzzi bathtubs in multiple bathrooms!! Discover a finished basement with a laundry area, bathroom, and two large multipurpose rooms. Exits to the side of the house on both ends adds convenience to this versatile space. The tiered lot showcases oak trees, providing shade and privacy. The backyard beckons with the potential for a pool, tennis court, and/or a basketball court, offering an outdoor haven with spectacular views. Walking distance to schools, close to freeways and shopping, and conveniently located on a semi-private road, providing seclusion from city traffic. Nestled in the hills of Hacienda Heights, this residence is a rare find, combining luxury, functionality, and unparalleled views.