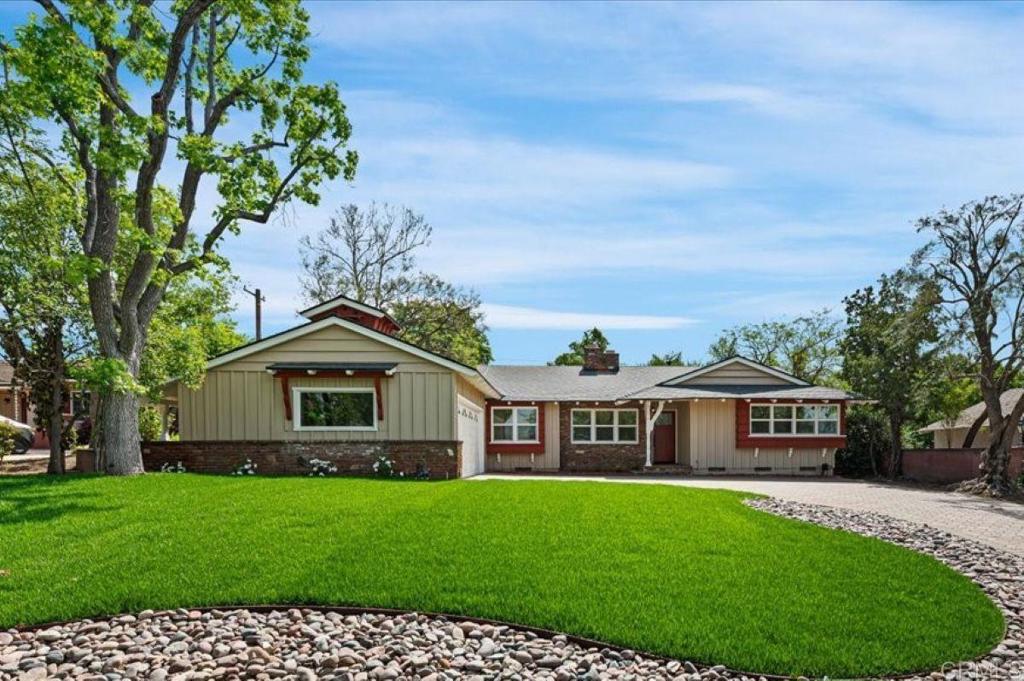
This beautifully remodeled 3-bedroom, 2 1/2-bath home is nestled in the highly desirable Piedmont Mesa neighborhood. Combining the timeless charm of 1950's with the convenience of modern updates, this home has been completely renovated from top to bottom. With NEW: roof, plumbing, electrical panel, A/C, tankless water heater, flooring, kitchen and butler's pantry, bathrooms, and fresh paint, every detail has been thoughtfully upgraded. The bright and airy floor plan showcases a sleek white kitchen with a sit-up breakfast bar and generous breakfast nook, plus a dream-worthy butler's pantry, ideal for prep work with a handy sink and disposal. The spacious family room is flooded with natural light, offering a serene view of the large backyard. The primary bedroom features an ensuite bath with double sinks, a bathtub and shower. The two additional bedrooms share a well-designed Jack-and-Jill bathroom with a large walk-in shower and floor to ceiling tile. The expansive backyard offers endless potential--whether you envision a pool, garden, or entertainment space, the choice is yours. This home is a true gem, offering comfort, style, and limitless possibilities. Plus, it's located in the award-winning Claremont School District, making it the perfect place to call home. Interior and exterior furniture along with backyard landscaping is virtually staged.