Leave a Message

Thank you for your message. We will be in touch with you shortly.

Explore Our Properties
4825 Magnum
4825 Magnum
4825 Magnum
4825 Magnum
4825 Magnum
4825 Magnum
4825 Magnum
4825 Magnum
4825 Magnum
4825 Magnum
4825 Magnum
4825 Magnum
4825 Magnum
4825 Magnum
4825 Magnum
4825 Magnum
4825 Magnum
4825 Magnum
4825 Magnum
4825 Magnum
4825 Magnum
4825 Magnum
4825 Magnum
4825 Magnum
4825 Magnum
4825 Magnum
4825 Magnum
4825 Magnum
4825 Magnum
4825 Magnum
4825 Magnum
4825 Magnum
4825 Magnum
4825 Magnum
4825 Magnum
4825 Magnum
4825 Magnum
4825 Magnum
4825 Magnum
4825 Magnum
4825 Magnum
4825 Magnum
4825 Magnum
4825 Magnum
4825 Magnum
4825 Magnum
4825 Magnum
SEE ALL PHOTOS
4825 Magnum
4825 Magnum
4825 Magnum
4825 Magnum
4825 Magnum
4825 Magnum
4825 Magnum
4825 Magnum
4825 Magnum
4825 Magnum
4825 Magnum
4825 Magnum
4825 Magnum
4825 Magnum
4825 Magnum
4825 Magnum
4825 Magnum
4825 Magnum
4825 Magnum
4825 Magnum
4825 Magnum
4825 Magnum
4825 Magnum
4825 Magnum
4825 Magnum
4825 Magnum
4825 Magnum
4825 Magnum
4825 Magnum
4825 Magnum
4825 Magnum
4825 Magnum
4825 Magnum
4825 Magnum
4825 Magnum
4825 Magnum
4825 Magnum
4825 Magnum
4825 Magnum
4825 Magnum
4825 Magnum
4825 Magnum
4825 Magnum
4825 Magnum
4825 Magnum
4825 Magnum
4825 Magnum
Listed by Jamie Hennessey CA DRE# 01397127 with PRICE REAL ESTATE GROUP INC 909-816-4766
For Sale

4825 Magnum

4825 Magnum, Jurupa Valley, CA 91752

$877,900
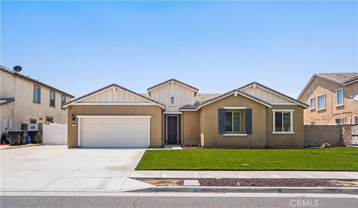
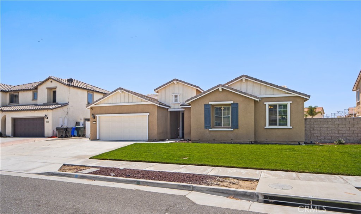
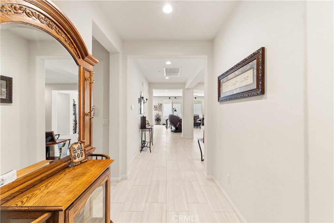
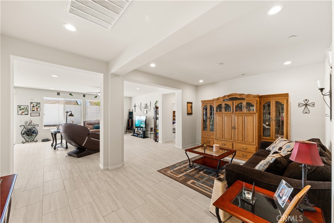
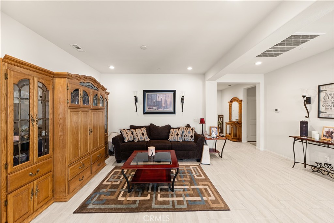
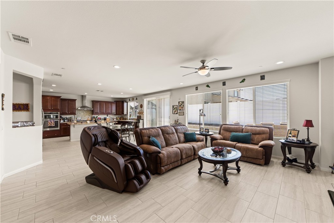
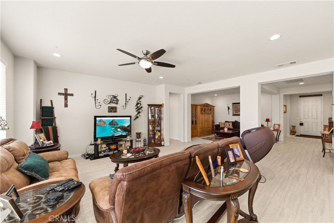
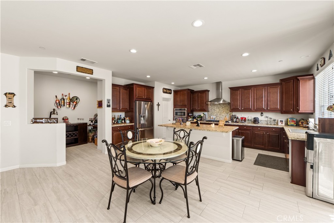
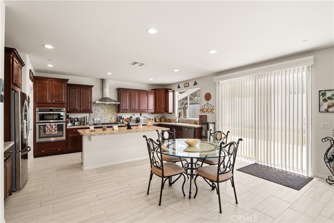
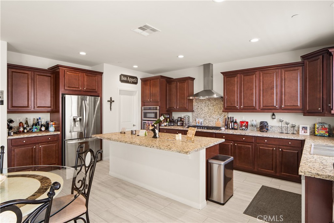
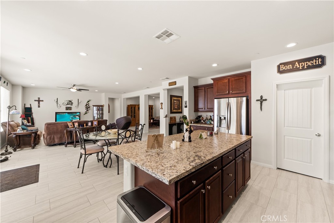
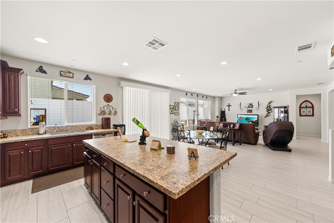
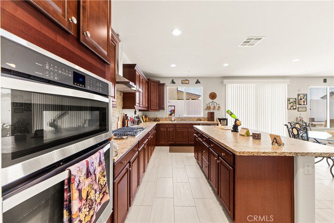
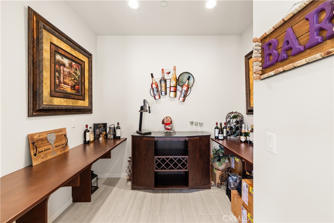
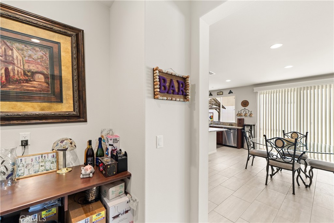
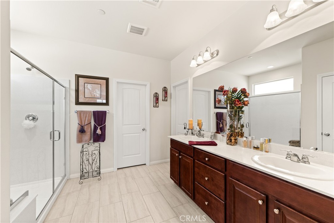
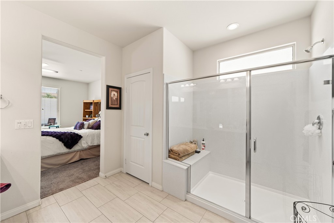
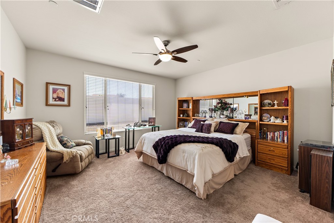
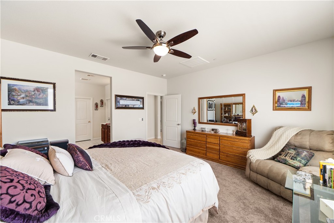
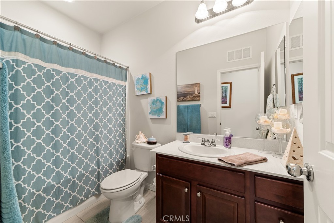
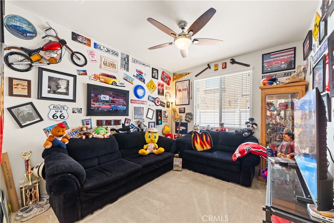
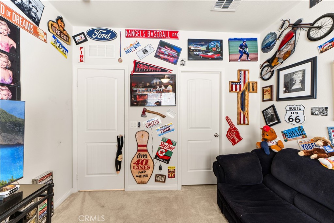
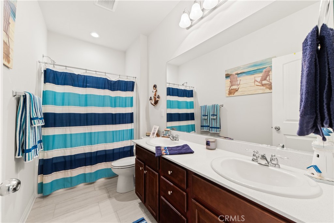
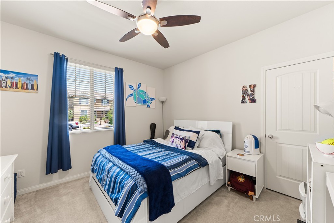
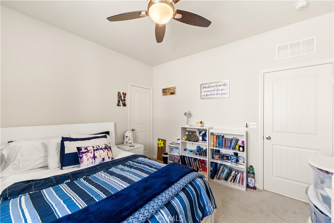
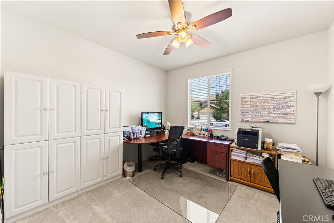
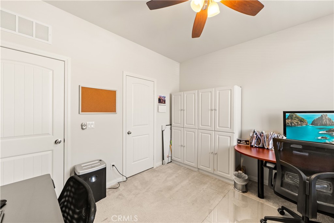
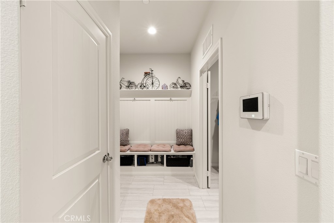
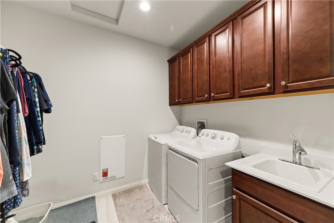
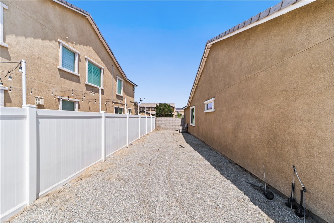
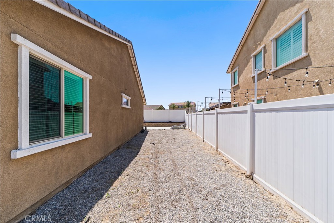
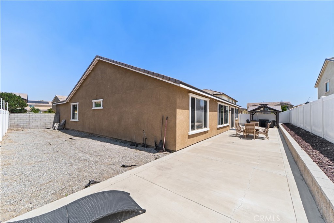
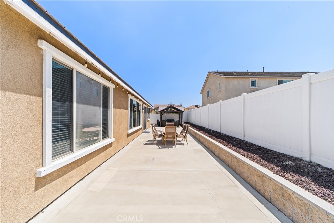
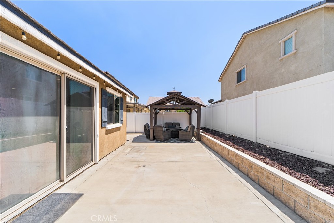
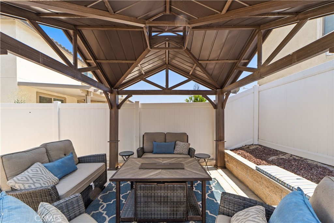
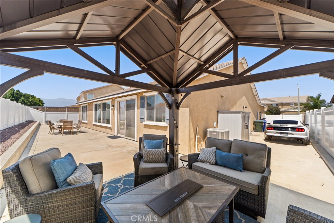
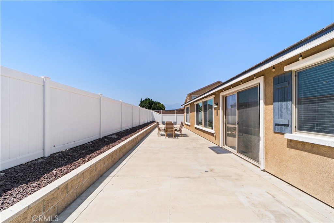
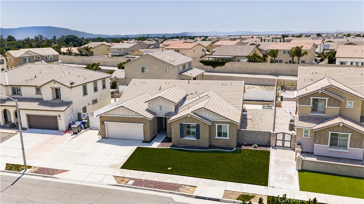
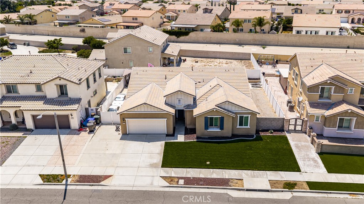
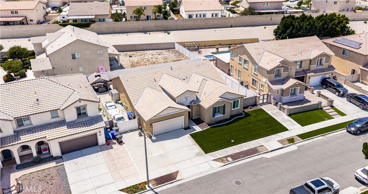
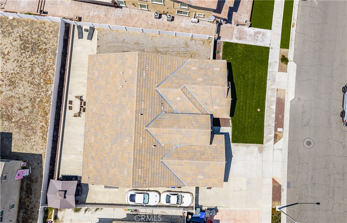
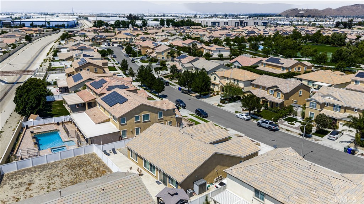
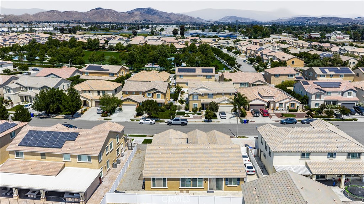
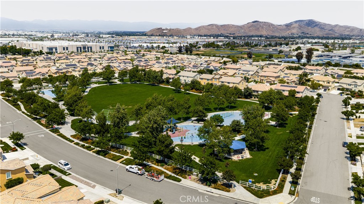
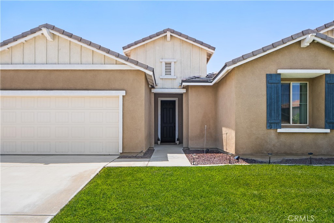
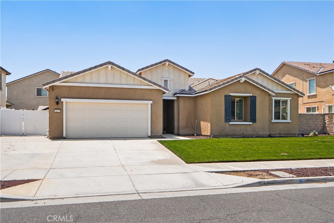
Welcome to Serrano Ranch in Jurupa Valley! Built in 2017, this beautifully upgraded TURN-KEY single-story home offers 4 spacious bedrooms, 3 full bathrooms, and a highly desirable open-concept layout designed for both comfort and entertaining. Featuring neutral colors throughout and ceramic tile flooring throughout the home, this move-in ready property provides a warm, modern, and low-maintenance living environment from the moment you walk in. The stunning upgraded kitchen showcases satin granite countertops, upgraded cabinetry, a large island, a walk-in pantry, and opens seamlessly to the spacious family and dining areas along with a bar area perfect for entertaining family and friends. The spacious primary suite offers a private retreat complete with a large walk-in closet and an upgraded en-suite bathroom featuring an oversized shower with a built-in bench. Secondary bedrooms are generously sized and all include walk-in closets, providing abundant storage throughout the home. Additional interior highlights include a large indoor laundry room and a convenient mudroom area located just off the garage entry, adding both functionality and organization to everyday living. The home also features a highly desirable attached 3-car tandem garage, offering ample space for vehicles, storage, hobbies, or a home gym setup. Step outside to one of the property's most impressive features -- DOUBLE RV parking! One side of the home offers expansive RV parking, while the opposite side provides an additional gated space ideal for a second RV, trailer, boat, toys, or extra vehicles. Located in the highly desirable Serrano Ranch community, residents enjoy a beautiful mountain view from the front and backyard, a neighborhood park that hosts community events and activities for kids and families throughout the year. Conveniently situated near freeway access, shopping, and dining including Olive Garden, Johnny Carino's, Corky's Kitchen & Bakery, and the new Longhorn Steakhouse currently under construction nearby. This exceptional home combines modern upgrades, spacious living, and rare RV parking opportunities all in one incredible package!

5/31/2026 12:00PM - 3:00PM PDT

4
beds

3
baths

2,572 Sq.Ft. LIVING AREA

8,276 Sq.Ft. lot

Jamie Hennessey

Jamie Hennessey

Features & Amenities

Interior

  • total bedrooms4
  • Total bathrooms3
  • full bathrooms3
  • Laundry room Inside, Laundry Room
  • Fireplace None
  • APPLIANCES Dishwasher, Disposal, Gas Oven, Microwave, Range Hood
  • other interior Features Breakfast Bar, Ceiling Fan(s), Separate/Formal Dining Room, Granite Counters, High Ceilings, Open Floorplan, Pantry, All Bedrooms Down, Walk-In Pantry, Walk-In Closet(s)

Area & Lot

  • Status For Sale
  • OPEN HOUSE

    5/31/2026 12:00PM - 3:00PM PDT

  • Living Area2,572 Sq.Ft.
  • Lot Area8,276 Sq.Ft.
  • MLS® IDCV26111298
  • TypeResidential
  • YEAR BUILT2017
  • NeighborhoodOntario
  • View DescriptionMountain(s)
  • High SchoolJurupa Valley
  • School DistrictJurupa Unified

Exterior

  • STORIES1
  • Garage Space3.0
  • water SourcePublic
  • PoolNone
  • roofTile
  • lot featuresBack Yard, Front Yard, Sprinklers In Front, Lawn, Landscaped, Level, Sprinkler System, Street Level
  • parkingConcrete, Door-Multi, Electric Vehicle Charging Station(s), Garage Faces Front, Garage, Garage Door Opener, RV Potential, RV Gated, RV Access/Parking, Tandem
  • HEAT TYPECentral
  • AIR CONDITIONINGCentral Air
  • sewerPublic Sewer

Financial

  • Sales Price$877,900
image

Schedule a Showing

We would love to show you our beautiful property. Please select your preferred date and time below. An agent will be in touch shortly to confirm your appointment.

Schedule a Showing

We would love to show you our beautiful property. Please select your preferred date and time below. An agent will be in touch shortly to confirm your appointment.

Thank you for your interest in 4825 Magnum, Jurupa Valley, CA 91752. We are reviewing your request and will be in touch shortly!

Mortgage Calculator

Estimate your monthly mortgage payment, including the principal and interest, property taxes, and HOA. Adjust the values to generate a more accurate rate.

All estimates are provided for informational purposes only. Actual amounts may vary.
$0,000 Your Payment 20 15 65
$0,000 Your Payment

Ontario

Explore

Work With Us

Let us guide you every step of the way to success with expert mentorship, support, and a commitment to making your real estate career abundant and enjoyable.

Follow Us on Instagram