Leave a Message

Thank you for your message. We will be in touch with you shortly.

Explore Our Properties
507 E J Street
Listed by Michelle Clark with MAINSTREET REALTORS 909-455-6196
Sold

507 E J Street

507 E J Street, Ontario, CA 91764

$610,000
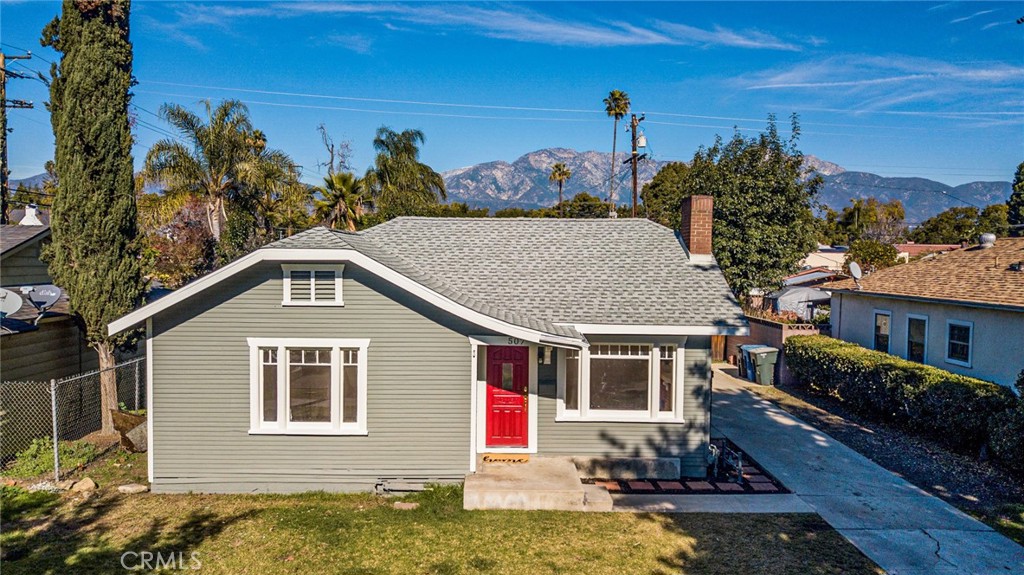
Welcome to this charming 1927 bungalow nestled just outside the Rosewood Court Historic District of Ontario. This meticulously maintained home exudes character and warmth, inviting you into a world of vintage elegance. As you step through the front door, you're greeted by coved ceilings and plaster walls that harken back to a bygone era. The living spaces are bathed in natural light, creating an atmosphere that is both cozy and vibrant.Original Hardwood flooring. The three bedrooms provide ample space for rest and relaxation, while the two bathrooms boast a timeless design. One of the highlights of this bungalow is the archway leading into a delightful library, complete with an abundance of built-in shelves. This space is a book lover's dream, offering a quiet retreat for reading or working from home. Venturing outside, you'll discover a large backyard that is perfect for entertaining. The pool invites you to cool off on warm summer days, and the grassy area provides a lovely spot for outdoor activities. With plenty of room to host gatherings, this backyard is an ideal setting for creating lasting memories with friends and family. The property also features a single-car detached garage that holds tremendous potential. Already equipped with gas, water, and sewer connections, this space could easily be converted into an Accessory Dwelling Unit (ADU). Whether you envision it as a guest suite, home office, or rental income opportunity, the possibilities are endless. Located just outside the Rosewood Court Historic District, this home allows you to enjoy the charm of a historic neighborhood while being close to modern conveniences. Don't miss the chance to own a piece of history with this enchanting 1927 bungalow - a true gem in the heart of Ontario.
3
beds

2
baths

1,310 Sq.Ft. LIVING AREA

7,049 Sq.Ft. lot

Features & Amenities

Interior

  • total bedrooms3
  • Total bathrooms2
  • full bathrooms2
  • Laundry room In Garage
  • Flooring Tile, Vinyl, Wood
  • Fireplace Gas, Living Room
  • APPLIANCES Dishwasher, Disposal, Gas Range, Gas Water Heater
  • other interior Features Separate/Formal Dining Room, Open Floorplan, All Bedrooms Down, Bedroom on Main Level, Main Level Primary

Area & Lot

  • Status Sold
  • Living Area1,310 Sq.Ft.
  • Lot Area7,049 Sq.Ft.
  • MLS® IDCV24117819
  • TypeResidential
  • YEAR BUILT1927
  • NeighborhoodOntario
  • Architecture StylesBungalow
  • View DescriptionMountain(s), Neighborhood, Peek-A-Boo, Pool
  • Elementary SchoolEdison
  • Middle SchoolVina Danks
  • High SchoolChaffey
  • School DistrictChaffey Joint Union High

Exterior

  • STORIES1
  • Garage Space1.0
  • water SourcePublic
  • utilitiesCable Available, Electricity Available, Natural Gas Connected, Phone Available, Sewer Connected, Water Connected
  • PoolFenced, In Ground, Private, Vinyl
  • roofAsphalt
  • lot features0-1 Unit/Acre, Front Yard, Sprinklers In Front, Lawn, Near Park, Near Public Transit, Sprinkler System, Yard
  • parkingDoor-Single, Driveway, Garage Faces Front, Garage, Oversized, RV Potential
  • HEAT TYPEFloor Furnace
  • AIR CONDITIONINGWall/Window Unit(s)
  • sewerPublic Sewer
  • SubstructureRaised
  • Disability FeaturesNone
  • security FeaturesCarbon Monoxide Detector(s), Smoke Detector(s)

Financial

  • Sales Price$610,000

Ontario

Explore

Work With Us

Let us guide you every step of the way to success with expert mentorship, support, and a commitment to making your real estate career abundant and enjoyable.

Follow Us on Instagram